


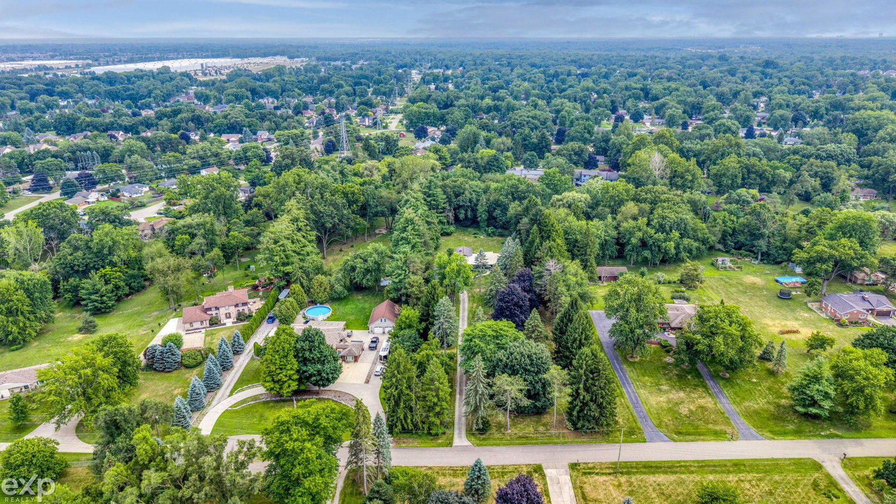


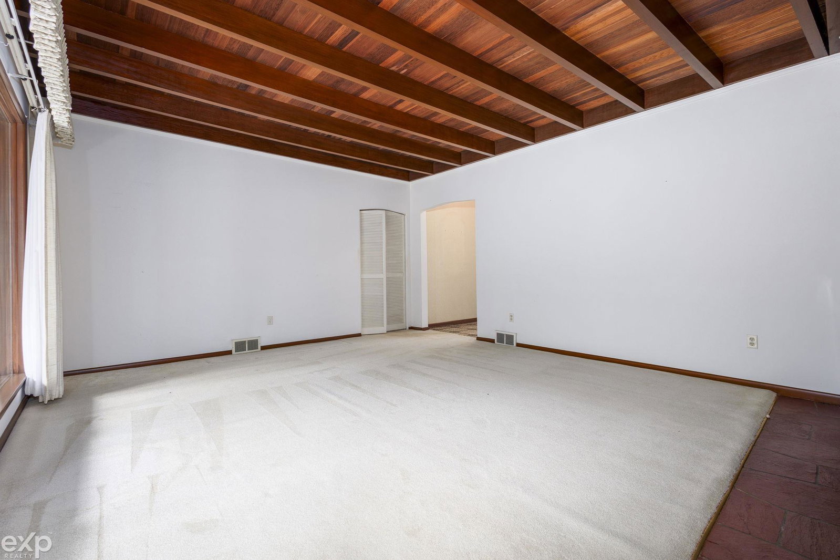


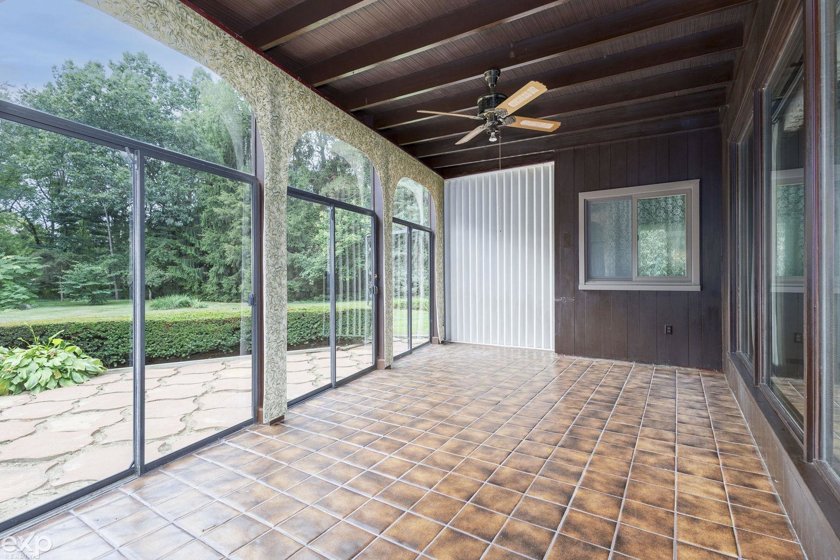
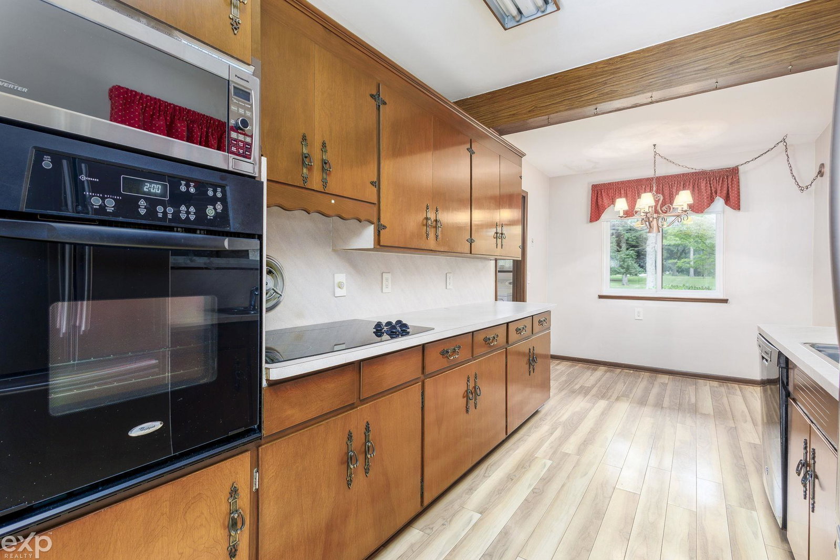


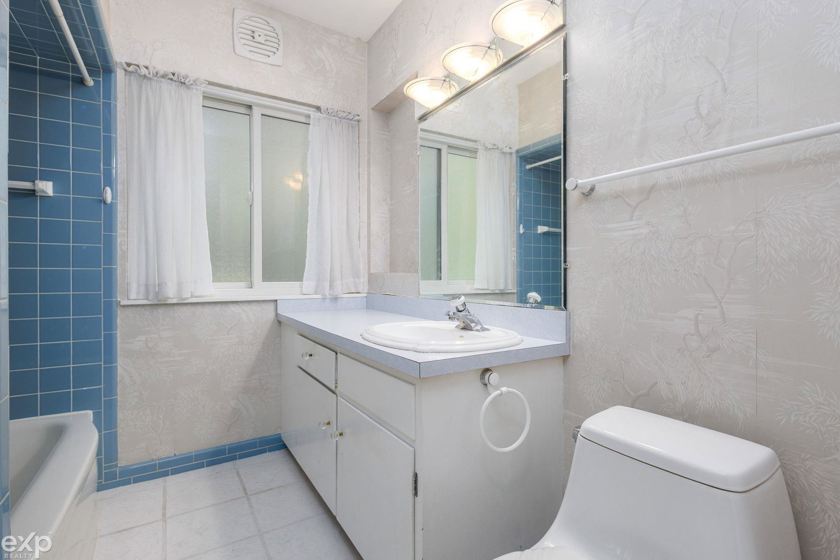
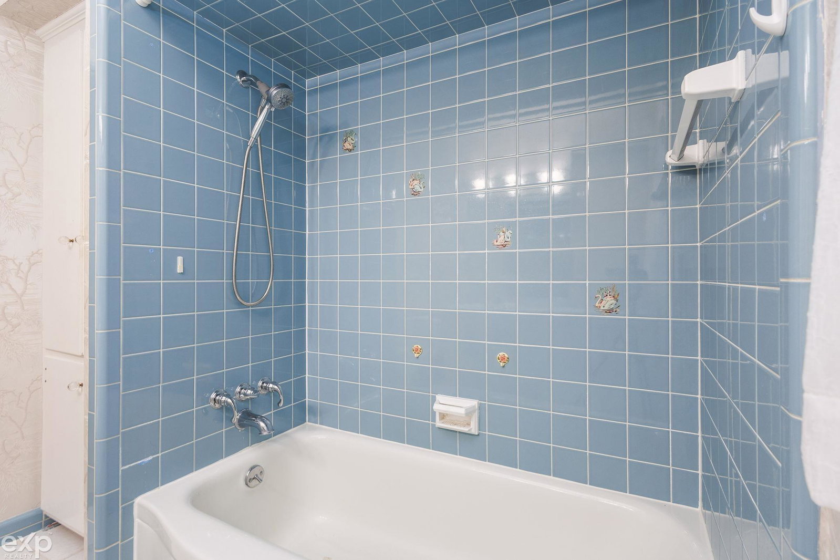
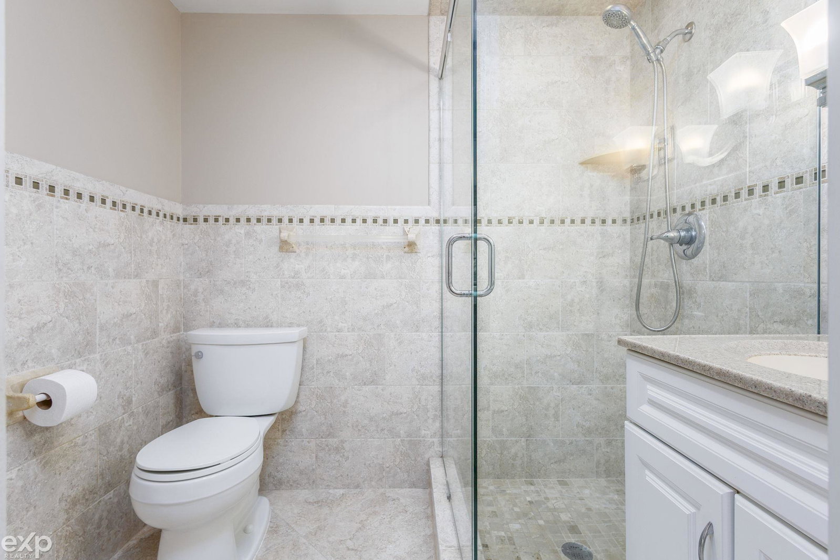


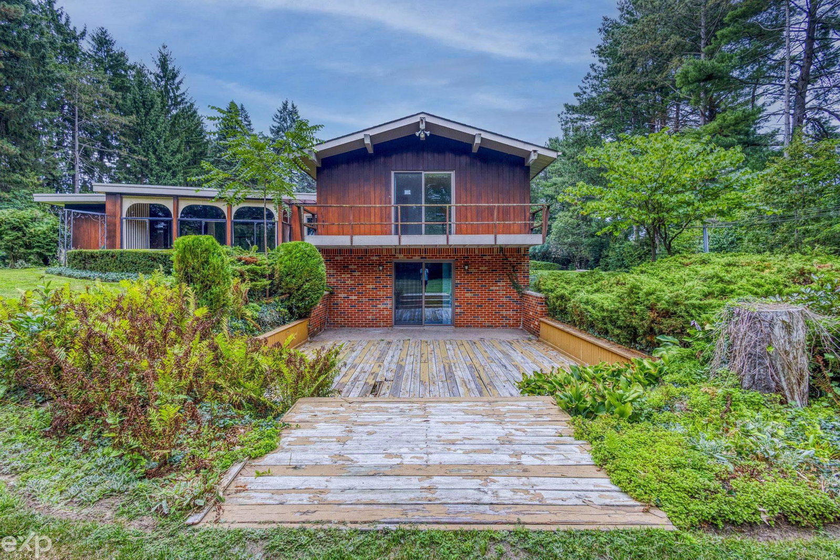



RARE find!! Beautiful home with a mid century vibe on 2.38 acres in Shelby Twp! This doesn't happen too often. Floor plan is unique featuring two bedrooms, two baths, kitchen w/eating area, dining room & sunroom on the main floor. An addition adds two more bedrooms 1/2 flight up and then 1/2 flight downstairs is a spacious family room w/bot belly stove and door wall to private lot. The sunroom is not included in the square feet of the home (no heat source) however is enclosed and gives magnificent views. Gas forced air heat, city water & septic. Home is not only on acreage it is tucked away in the back of the subdivision surrounded by homes with like size lots. You will truly feel like you are up north. It is not uncommon to see deer in the yard. The garage size is 2.75 with built in storage closets. Some photos have used AI to enhance. This is truly a must see. IDRBNG
Listing Courtesy of EXP Realty Rochester, Office Phone: 248-325-8354

Provided through IDX via MiRealSource. Courtesy of MiRealSource Shareholder. Copyright MiRealSource. The information published and disseminated by MiRealSource is communicated verbatim, without change by MiRealSource, as filed with MiRealSource by its members. The accuracy of all information, regardless of source, is not guaranteed or warranted. All information should be independently verified.Copyright 2014 MiRealSource. All rights reserved. The information provided hereby constitutes proprietary information of MiRealSource, Inc. and its shareholders, affiliates and licensees and may not be reproduced or transmitted in any form or by any means, electronic or mechanical, including photocopy, recording, scanning or any information storage and retrieval system, without written permission from MiRealSource, Inc.
Provided through IDX via MiRealSource, as the "Source MLS", courtesy of the Originating MLS shown on the property listing, as the Originating MLS. The information published and disseminated by the Originating MLS is communicated verbatim, without change by the Originating MLS, as filed with it by its members. The accuracy of all information, regardless of source, is not guaranteed or warranted. All information should be independently verified. Copyright 2014 MiRealSource. All rights reserved. The information provided hereby constitutes proprietary information of MiRealSource, Inc. and its shareholders, affiliates and licensees and may not be reproduced or transmitted in any form or by any means, electronic or mechanical, including photocopy, recording, scanning or any information storage and retrieval system, without written permission from MiRealSource, Inc.

/u.realgeeks.media/homessellwithkell/updated_photo.jpg)