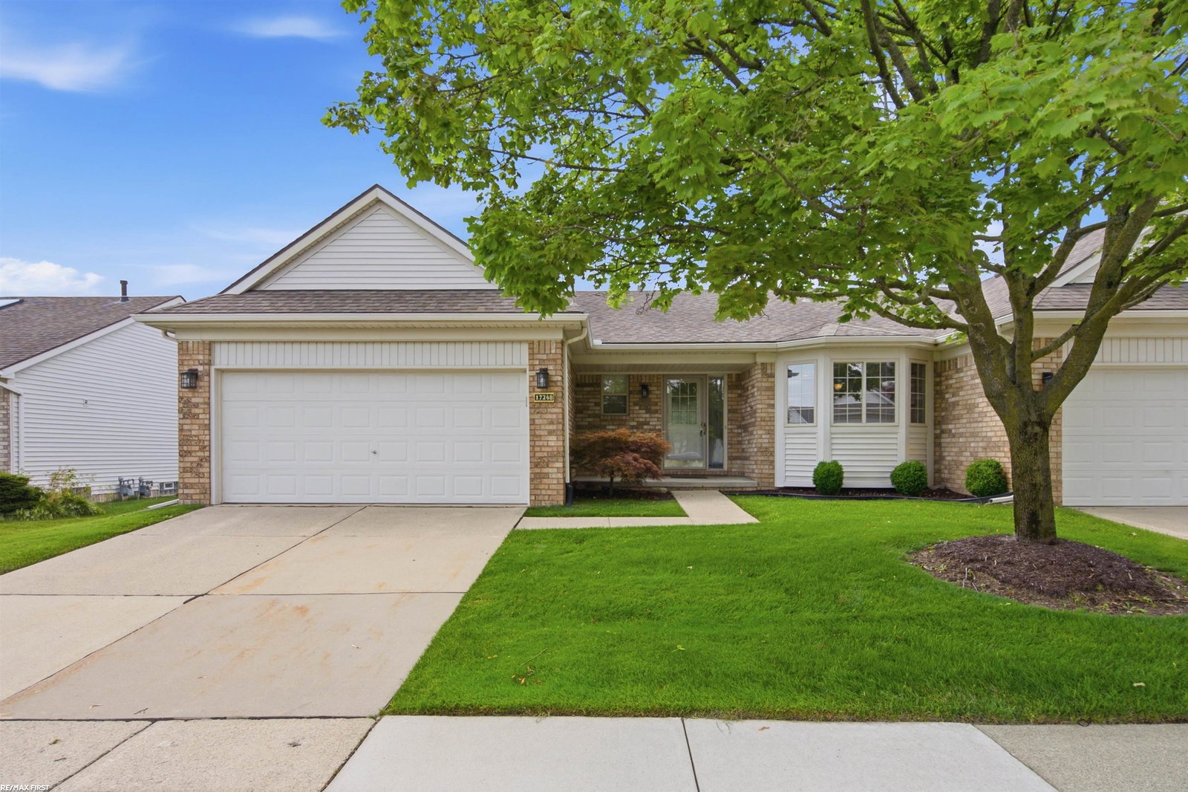


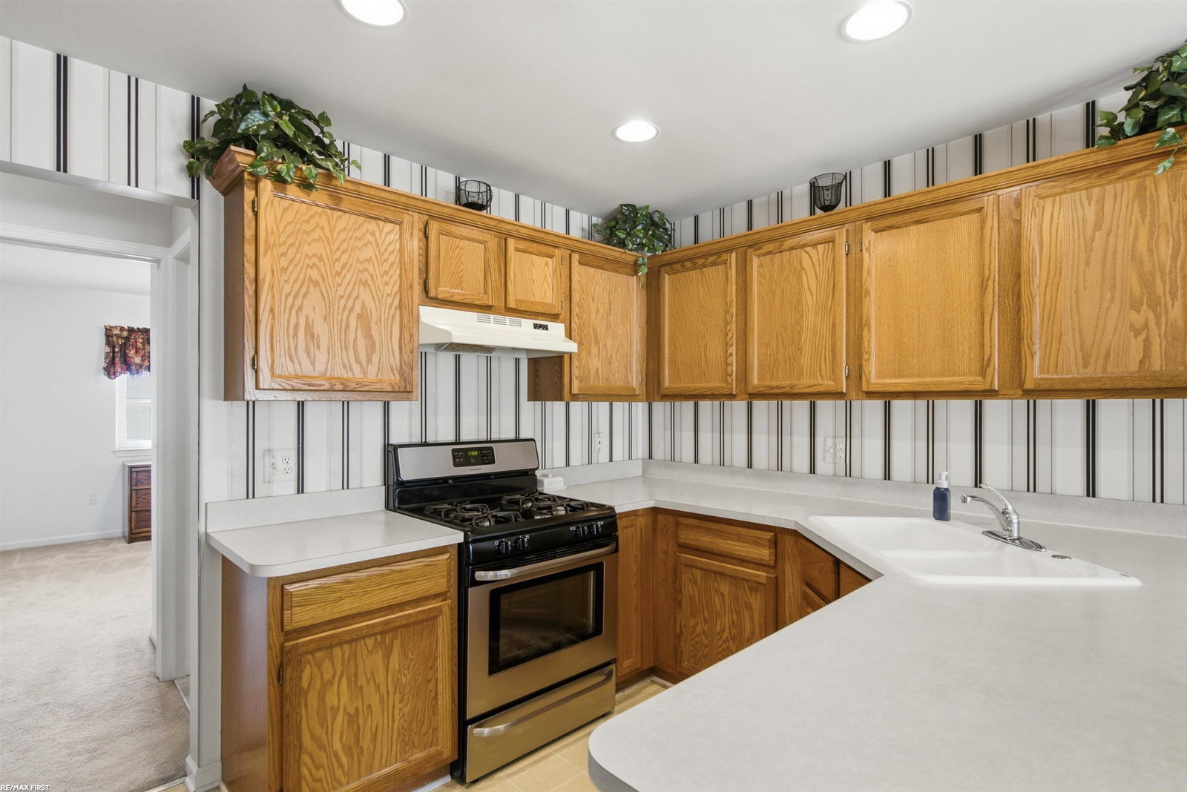


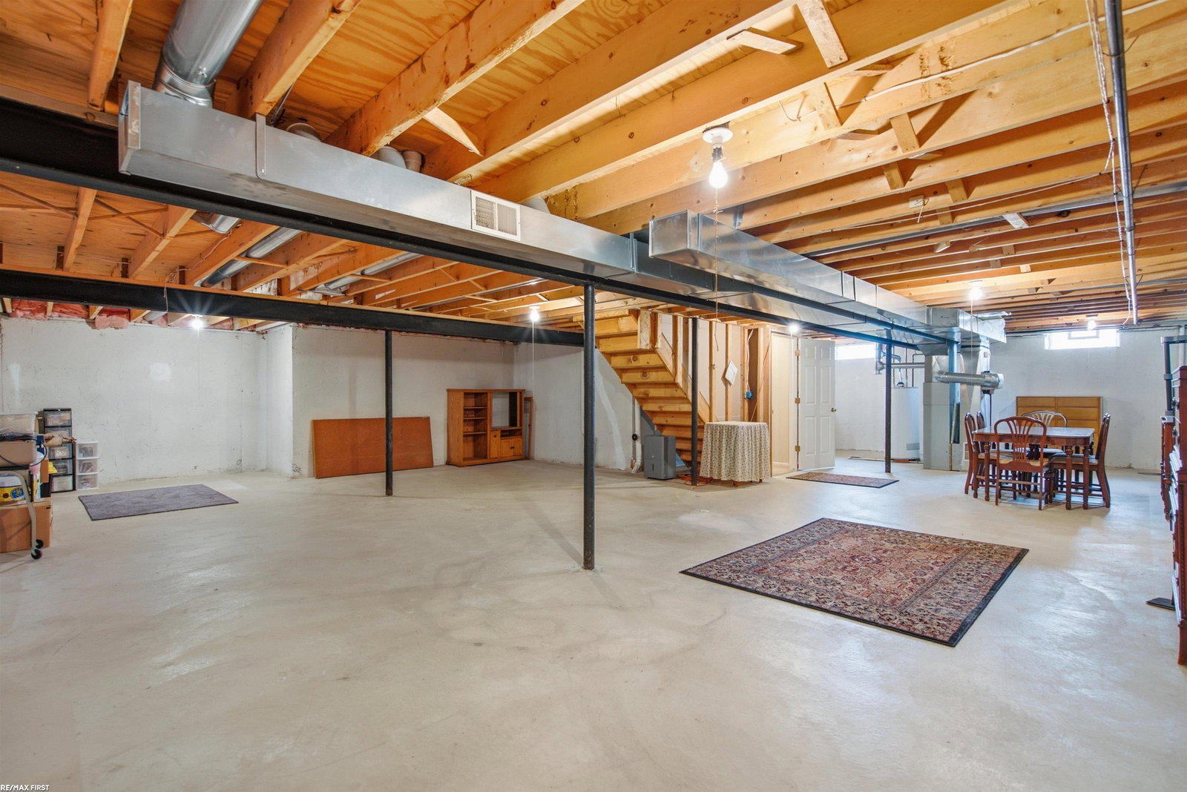


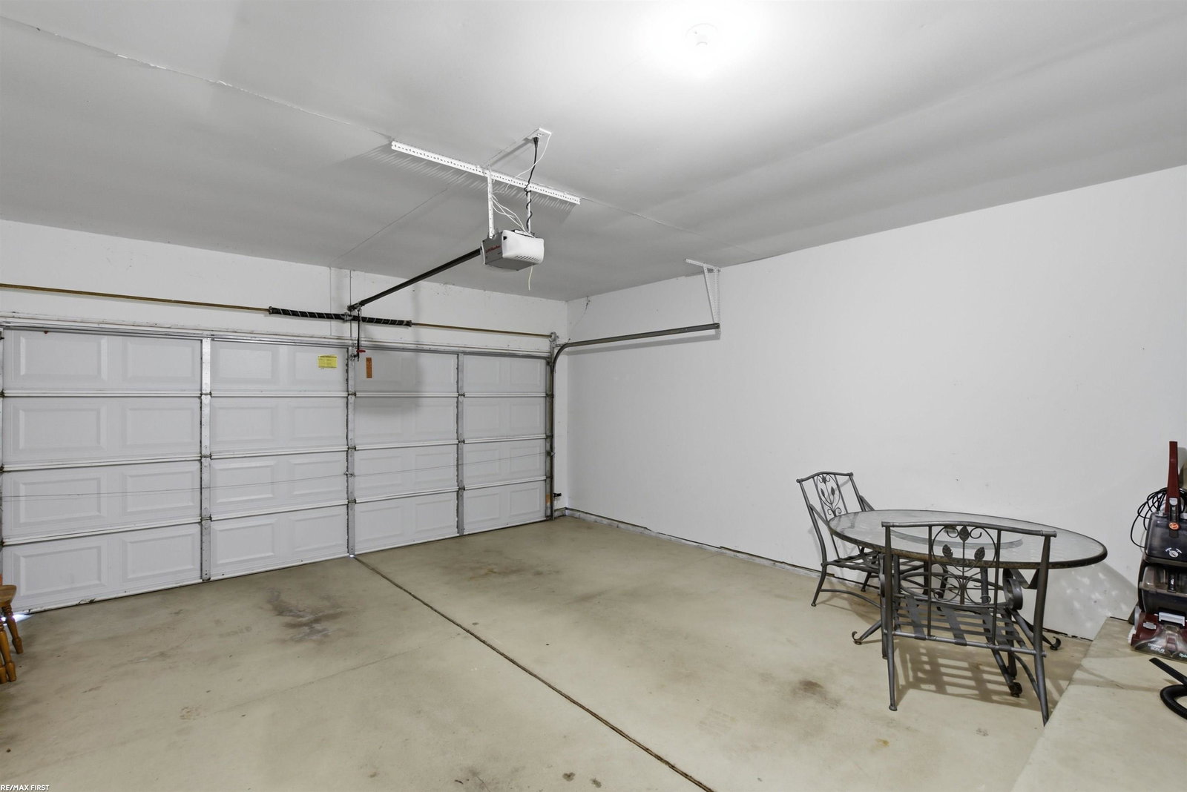


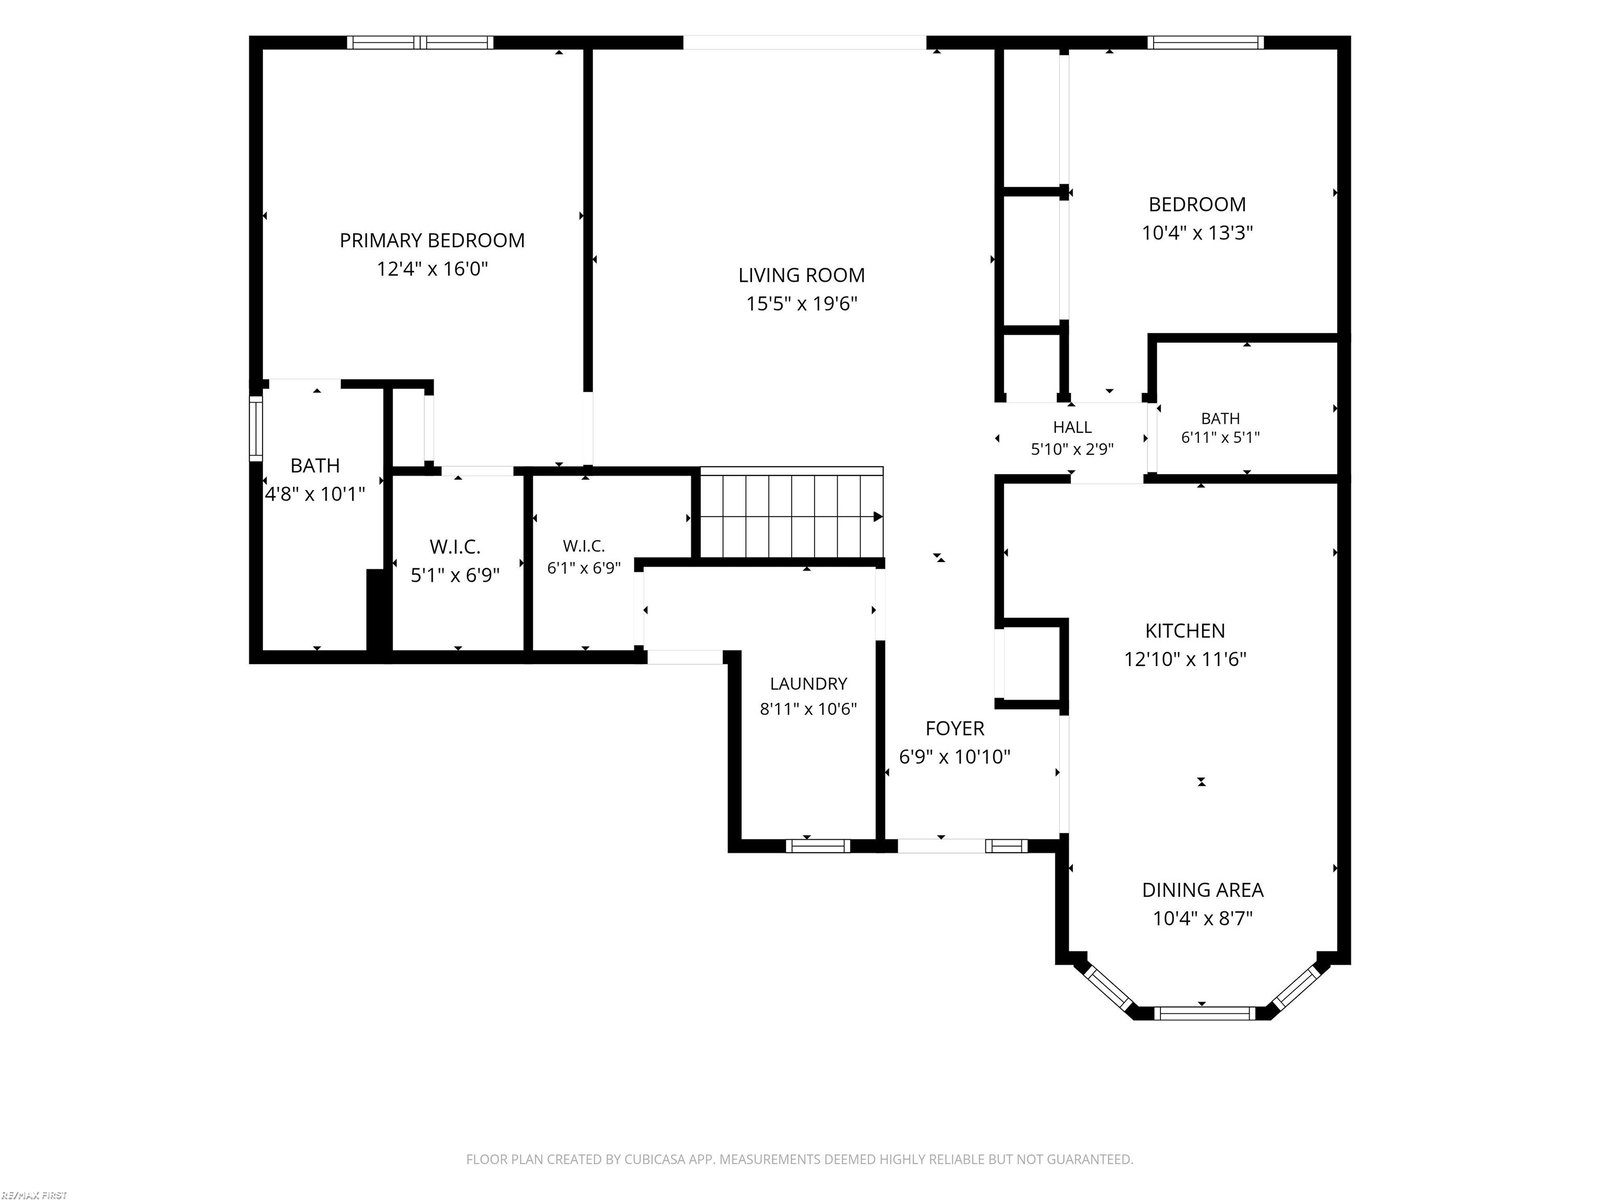
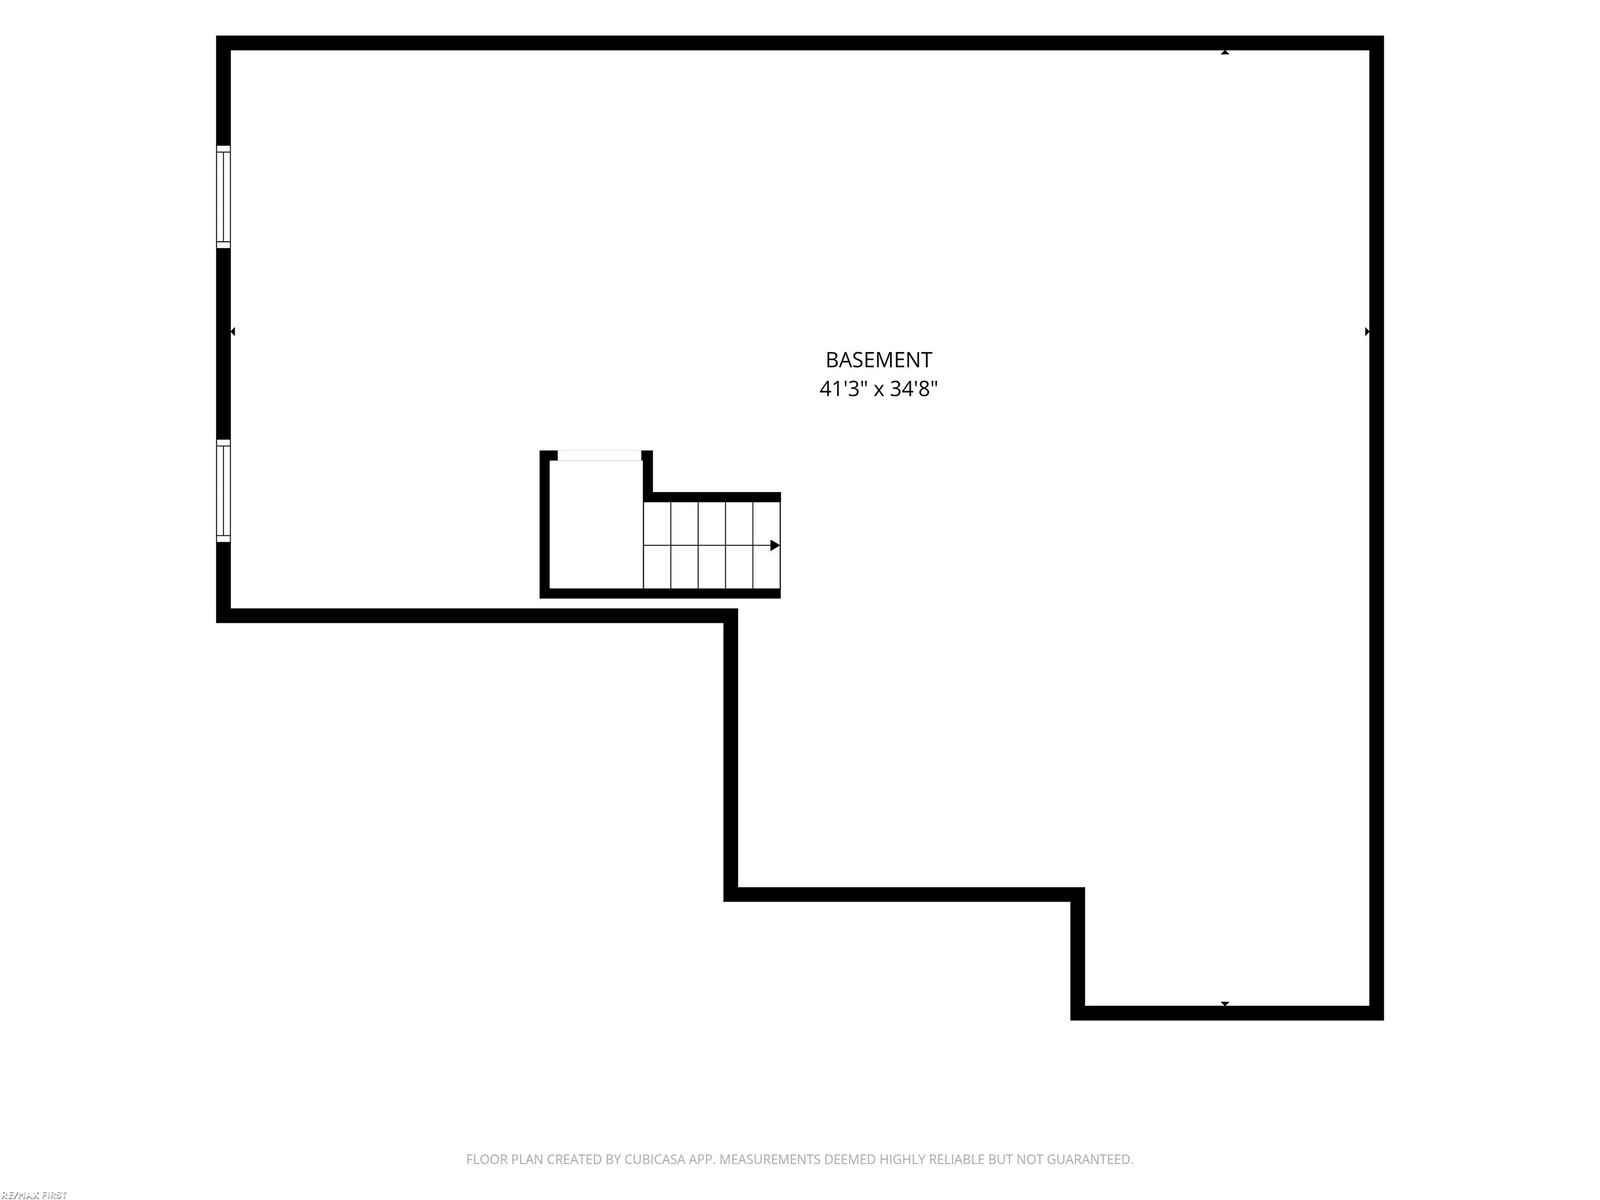
Check out this well maintained end-unit ranch condo offering the perfect combination of comfort and convenience. This spacious 2-bedroom, 2-bath condo features an open soaring cathedral ceilings that create a bright and airy atmosphere. The inviting kitchen is enhanced by a charming bay window, filling the space with natural light. Plenty of cabinet and counter space. The generous primary suite includes a private full bath and a 6' x 5' walk-in closet. A second bedroom and full bath provide ideal accommodations for guests or a home office. A convenient first floor laundry room, and a 6' x 4' first-floor storage closet. 2 car attached garage. The open full basement provides abundant storage and endless possibilities for future finishing, whether you envision additional living space, home gym, or workshop. With a low monthly HOA, this desirable end-unit condo offers low-maintenance living in desirable Macomb Twp. Don't miss this exceptional opportunity!
Listing Courtesy of RE/MAX First, Office Phone: 586-781-2900

Provided through IDX via MiRealSource. Courtesy of MiRealSource Shareholder. Copyright MiRealSource. The information published and disseminated by MiRealSource is communicated verbatim, without change by MiRealSource, as filed with MiRealSource by its members. The accuracy of all information, regardless of source, is not guaranteed or warranted. All information should be independently verified.Copyright 2014 MiRealSource. All rights reserved. The information provided hereby constitutes proprietary information of MiRealSource, Inc. and its shareholders, affiliates and licensees and may not be reproduced or transmitted in any form or by any means, electronic or mechanical, including photocopy, recording, scanning or any information storage and retrieval system, without written permission from MiRealSource, Inc.
Provided through IDX via MiRealSource, as the "Source MLS", courtesy of the Originating MLS shown on the property listing, as the Originating MLS. The information published and disseminated by the Originating MLS is communicated verbatim, without change by the Originating MLS, as filed with it by its members. The accuracy of all information, regardless of source, is not guaranteed or warranted. All information should be independently verified. Copyright 2014 MiRealSource. All rights reserved. The information provided hereby constitutes proprietary information of MiRealSource, Inc. and its shareholders, affiliates and licensees and may not be reproduced or transmitted in any form or by any means, electronic or mechanical, including photocopy, recording, scanning or any information storage and retrieval system, without written permission from MiRealSource, Inc.

/u.realgeeks.media/homessellwithkell/updated_photo.jpg)