


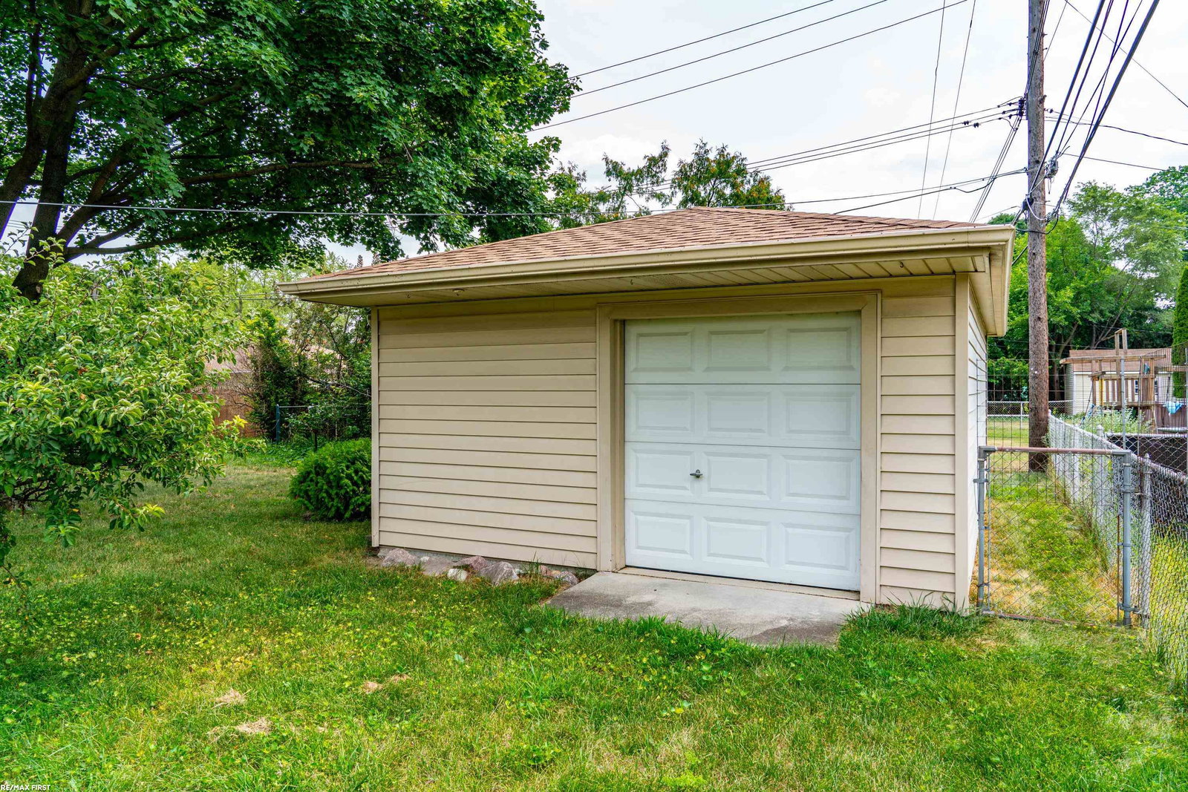


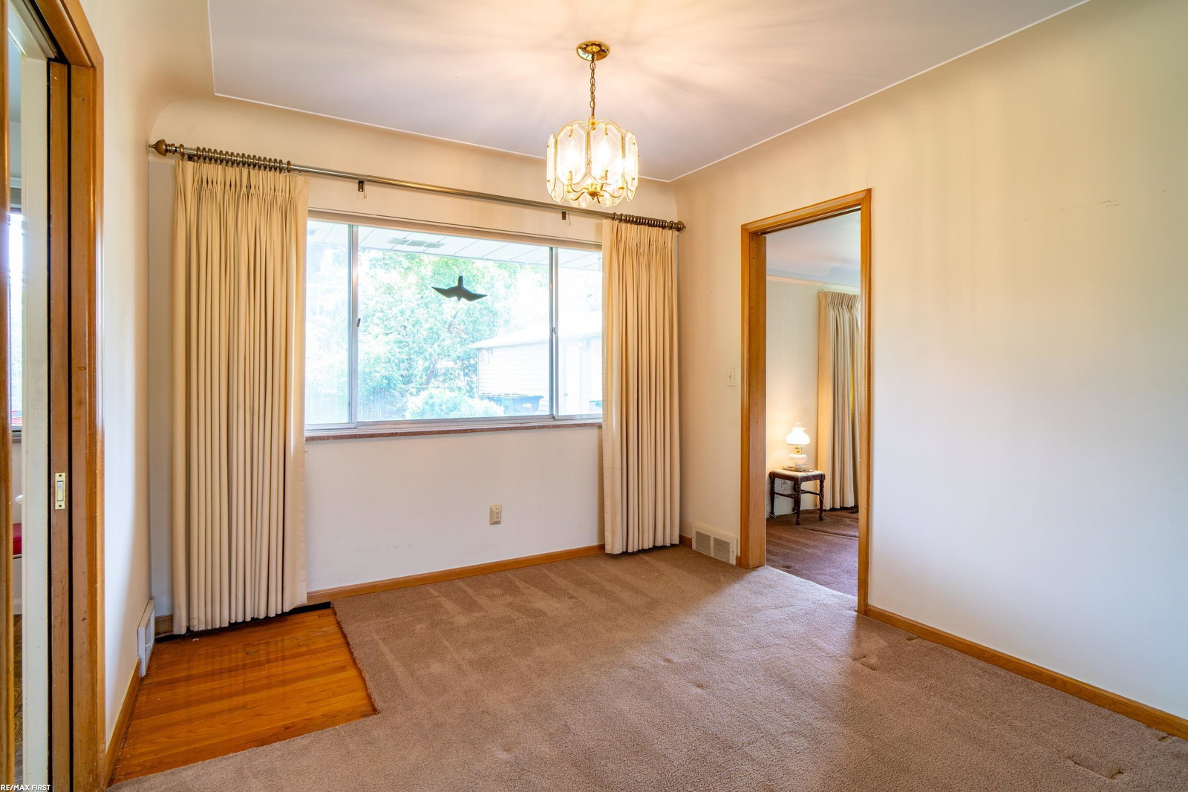


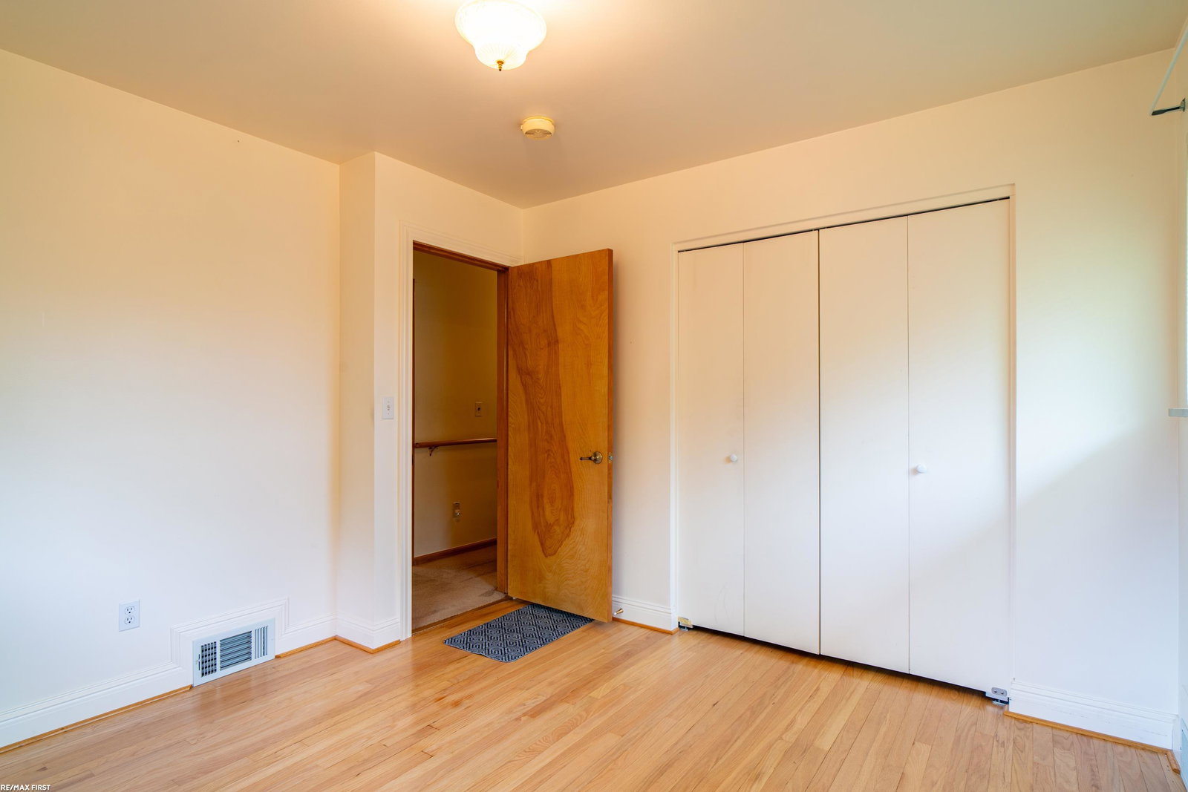


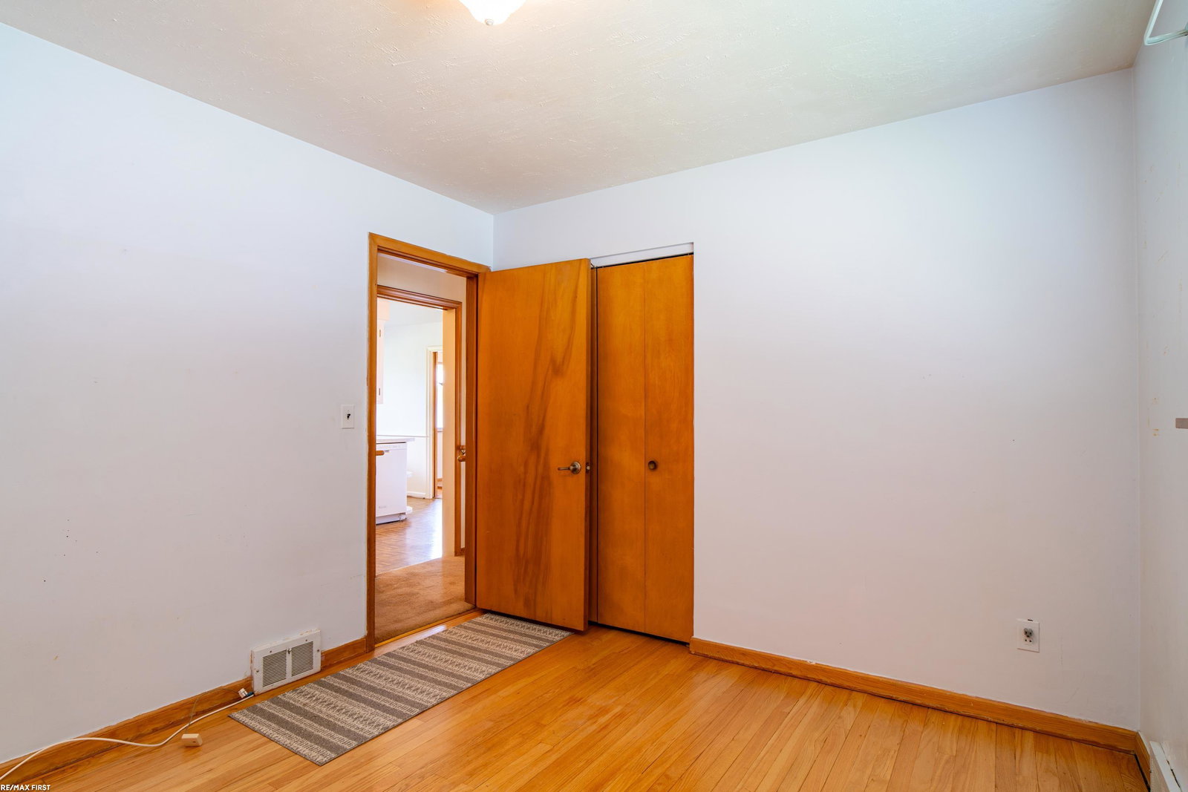


BY FAR THE BEST PRICED HOUSE IN STERLING HEIGHTS! **SECOND GARAGE IN BACK YARD**... 2025: BRAND NEW ROOF SHINGLES ON ENTIRE HOUSE & BRAND NEW DRIVEWAY (EXTRA WIDE)! Dare to compare price per square foot of this amazing mid-century, broad-front gem with the most convenient location for sure! Located literally at the cross-roads to 'everywhere' and minutes to Utica/Shelby/Rochester, and Sterling's Golden Corridor ... shopping/recreation/parks/worship/anything you want all close by! ADDITIONAL MAOR UPDATES: Trane Hi-Efficiency furnace, central air, and ultra-violet filtration all 9 years old, sewer lateral replaced 1999, newer copper plumbing, so many updated electrical upgrades: wiring, outlets, circuit breakers, generator system interface, lower rate/cost dedicated electric meters for central air & water heater (owner is a retired electrical engineer; lots of nifty features), Andersen bedroom windows (2), basement floor restored to original luster (ocean blue), hot water circulator on a massive 55 gallon water heater. Amenities no other ranch has extremely well maintained from an era gone by: Check out the mint condition, original main bathroom! Refurbished original kitchen boasting a plethora of cabinet storage. Wet plastered walls, including garage. Pocket doors, hardwood floors (check under the carpet, see for yourself). Potential for disabled care: hallway handrails (easily removable), grab bars in bathroom and other areas of the dwelling. EXTERIOR FEATURES: new vinyl gates (extra wide to access rear garage: bring in small boat/rv's/lawn equipment, store a small sports car, 2nd garage has rollup door/service door/circuit panel/TWELVE electrical outlets/lighting/workshop/TWO vent fans ... this thing is just shy of 2 car garage dimensions (22'x16'). Extra large fenced lot, 22' x 15' patio, 22' long shaded front porch, upgraded roof has a thermostatically controlled attic vent fan. This is a perfect time capsule of yesterday, today, and for you tomorrow!
Listing Courtesy of RE/MAX First, Office Phone: 586-799-8000

Provided through IDX via MiRealSource. Courtesy of MiRealSource Shareholder. Copyright MiRealSource. The information published and disseminated by MiRealSource is communicated verbatim, without change by MiRealSource, as filed with MiRealSource by its members. The accuracy of all information, regardless of source, is not guaranteed or warranted. All information should be independently verified.Copyright 2014 MiRealSource. All rights reserved. The information provided hereby constitutes proprietary information of MiRealSource, Inc. and its shareholders, affiliates and licensees and may not be reproduced or transmitted in any form or by any means, electronic or mechanical, including photocopy, recording, scanning or any information storage and retrieval system, without written permission from MiRealSource, Inc.
Provided through IDX via MiRealSource, as the "Source MLS", courtesy of the Originating MLS shown on the property listing, as the Originating MLS. The information published and disseminated by the Originating MLS is communicated verbatim, without change by the Originating MLS, as filed with it by its members. The accuracy of all information, regardless of source, is not guaranteed or warranted. All information should be independently verified. Copyright 2014 MiRealSource. All rights reserved. The information provided hereby constitutes proprietary information of MiRealSource, Inc. and its shareholders, affiliates and licensees and may not be reproduced or transmitted in any form or by any means, electronic or mechanical, including photocopy, recording, scanning or any information storage and retrieval system, without written permission from MiRealSource, Inc.

/u.realgeeks.media/homessellwithkell/updated_photo.jpg)