

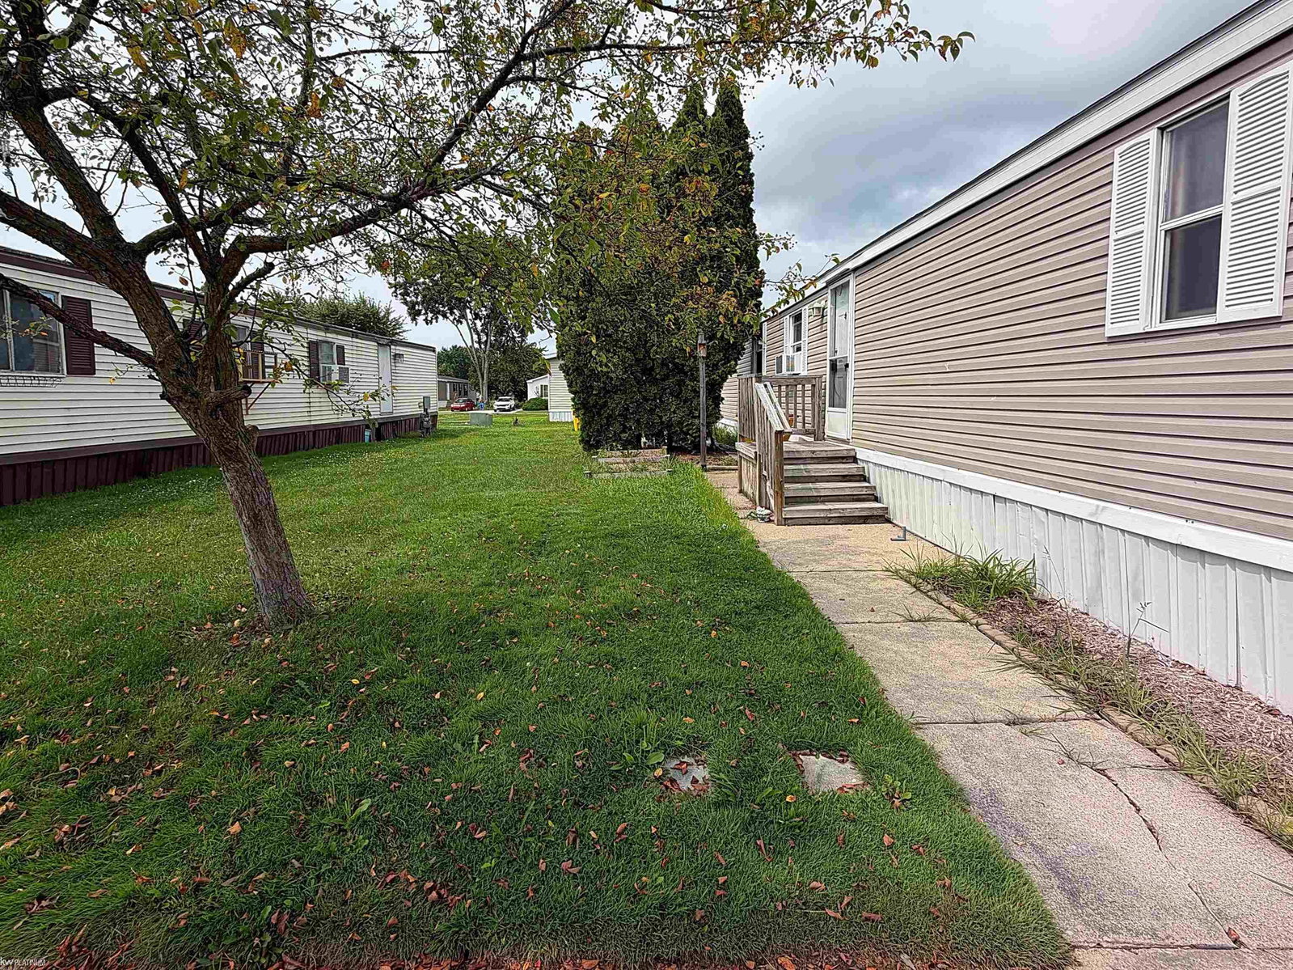


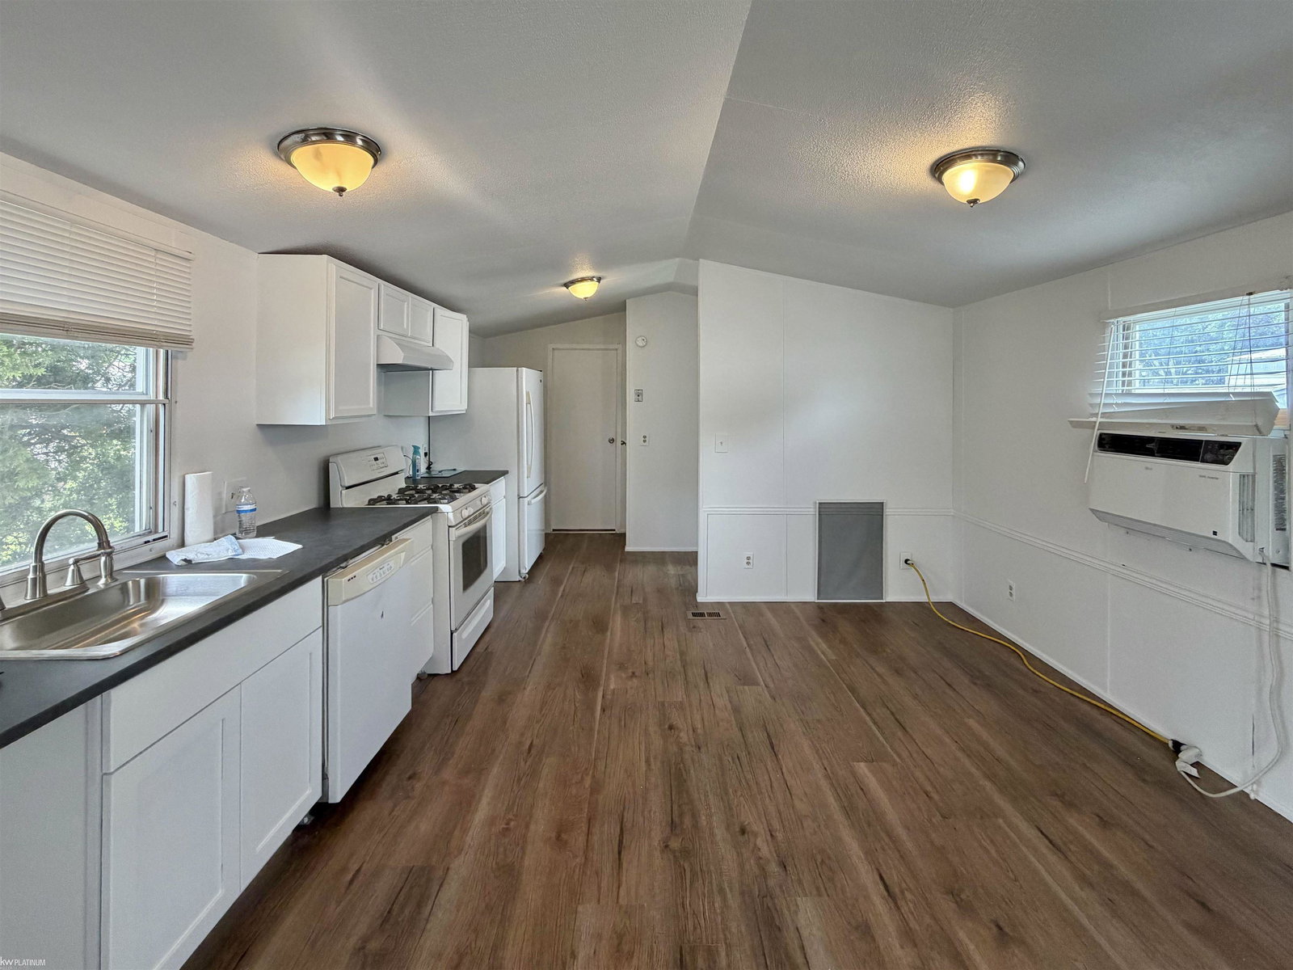


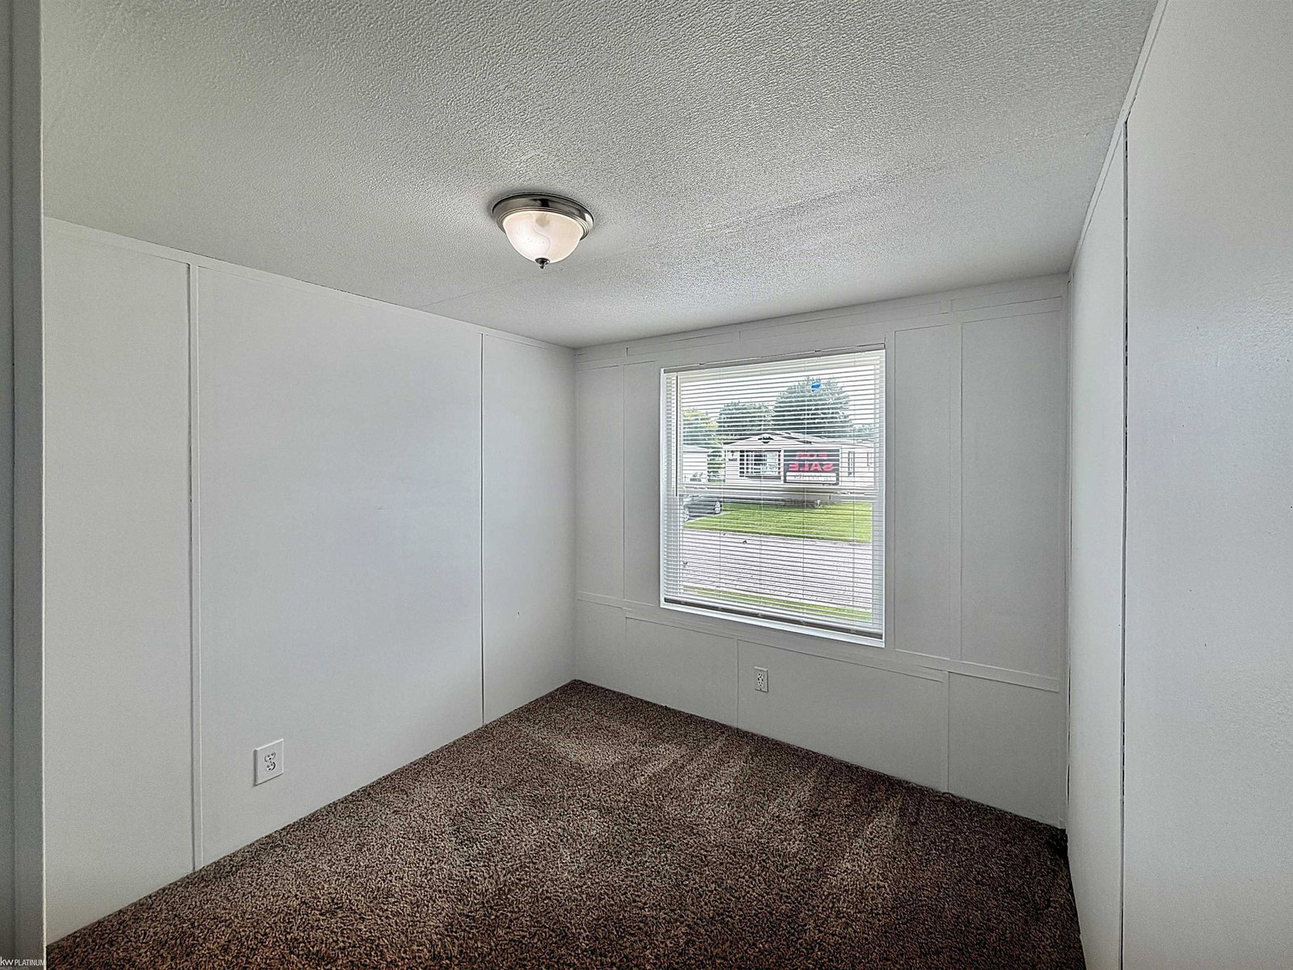


Welcome to this charming three-bedroom, two-bathroom manufactured home located in the Carriage Way community. This cozy home features ample parking and a spacious front and side yard, perfect for outdoor activities. Enjoy a private patio area surrounded by trees, along with a functional metal shed for extra storage. Inside, the living room invites you in with its warm fireplace, creating a perfect spot for relaxation. The eat-in kitchen has been updated with new counters and flooring, and is equipped with a fridge, stove, dishwasher, and garbage disposal, making meal prep easy. A dedicated laundry room comes complete with a washer and dryer. The primary bedroom offers an en suite bathroom with ceramic tiling and a walk-in closet, and both bathrooms have been recently remodeled for a fresh feel. Notably, the kitchen and primary bedroom feature a new subfloor, enhancing durability and comfort. On the other side of the home, you’ll find two additional bedrooms and a second bathroom, ideal for family or guests. The home is equipped with efficient window AC units, including a robust 22,000 BTU unit for those warm days. As part of the Carriage Way community, you’ll enjoy amenities such as banquet facilities, an inviting clubhouse, a pet-friendly atmosphere, and a playground for endless enjoyment. With open green spaces and a shimmering swimming pool, this community enhances your living experience. Come see for yourself what makes this home and community truly special!
Listing Courtesy of KW Platinum, Office Phone: 586-949-0200

Provided through IDX via MiRealSource. Courtesy of MiRealSource Shareholder. Copyright MiRealSource. The information published and disseminated by MiRealSource is communicated verbatim, without change by MiRealSource, as filed with MiRealSource by its members. The accuracy of all information, regardless of source, is not guaranteed or warranted. All information should be independently verified.Copyright 2014 MiRealSource. All rights reserved. The information provided hereby constitutes proprietary information of MiRealSource, Inc. and its shareholders, affiliates and licensees and may not be reproduced or transmitted in any form or by any means, electronic or mechanical, including photocopy, recording, scanning or any information storage and retrieval system, without written permission from MiRealSource, Inc.
Provided through IDX via MiRealSource, as the "Source MLS", courtesy of the Originating MLS shown on the property listing, as the Originating MLS. The information published and disseminated by the Originating MLS is communicated verbatim, without change by the Originating MLS, as filed with it by its members. The accuracy of all information, regardless of source, is not guaranteed or warranted. All information should be independently verified. Copyright 2014 MiRealSource. All rights reserved. The information provided hereby constitutes proprietary information of MiRealSource, Inc. and its shareholders, affiliates and licensees and may not be reproduced or transmitted in any form or by any means, electronic or mechanical, including photocopy, recording, scanning or any information storage and retrieval system, without written permission from MiRealSource, Inc.

/u.realgeeks.media/homessellwithkell/updated_photo.jpg)