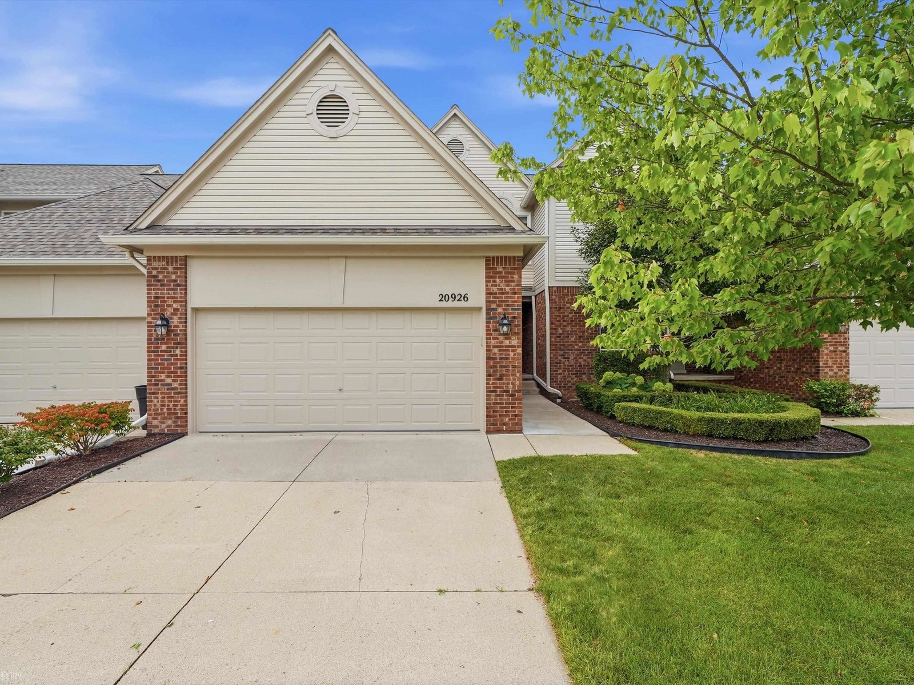


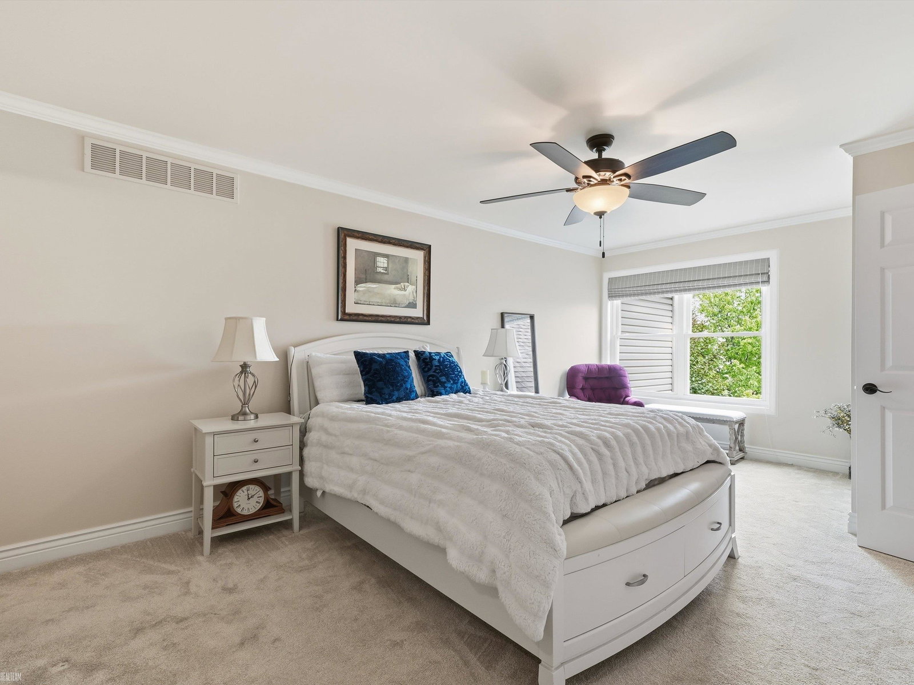


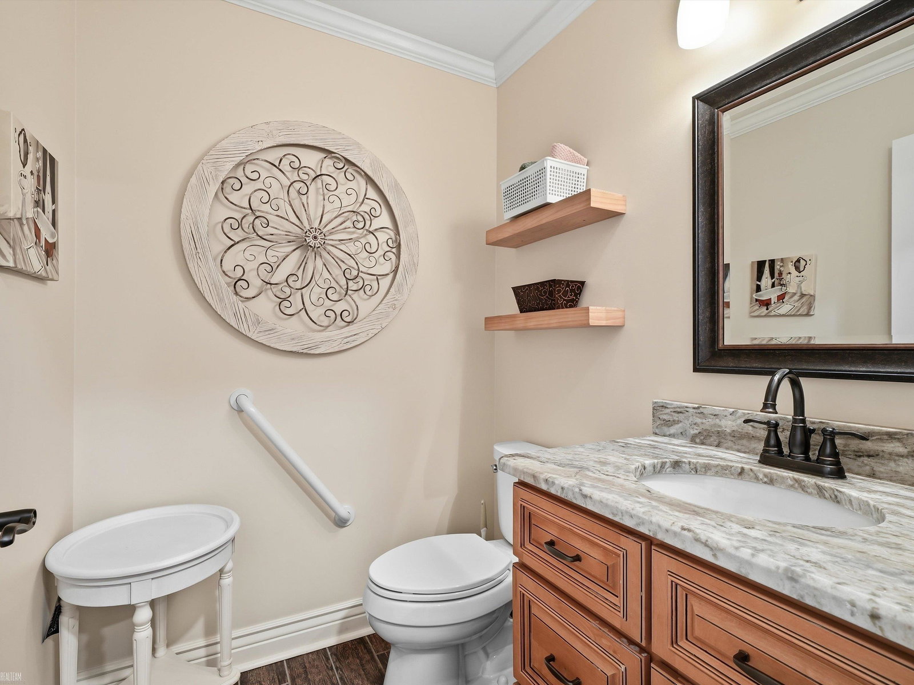
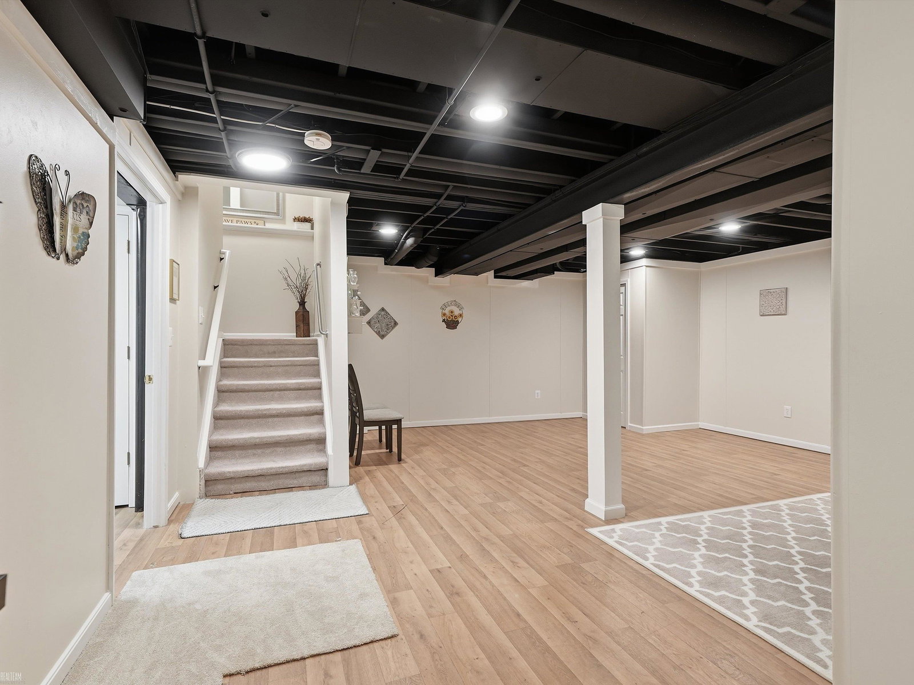


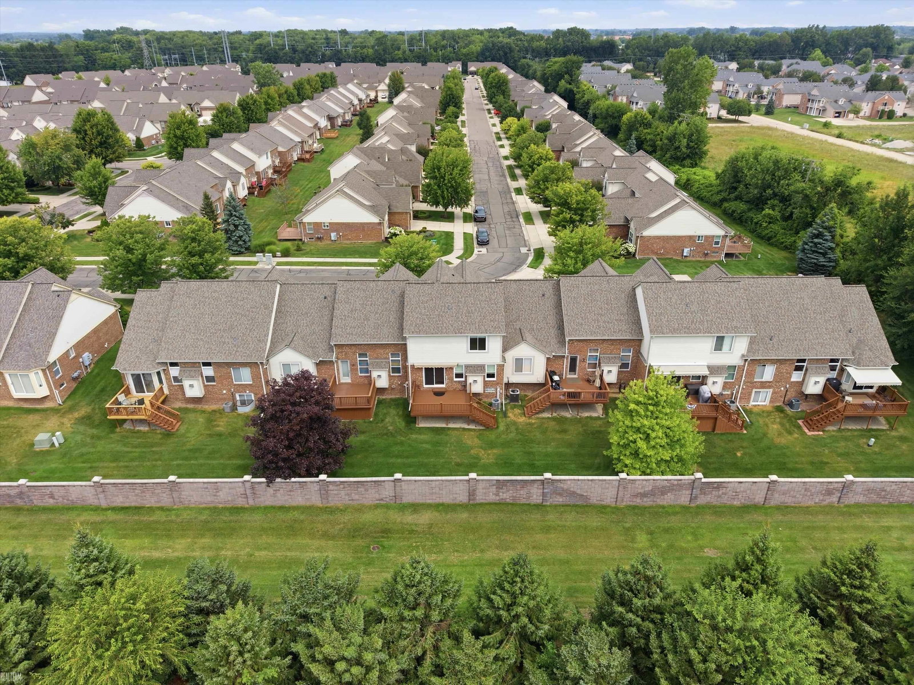

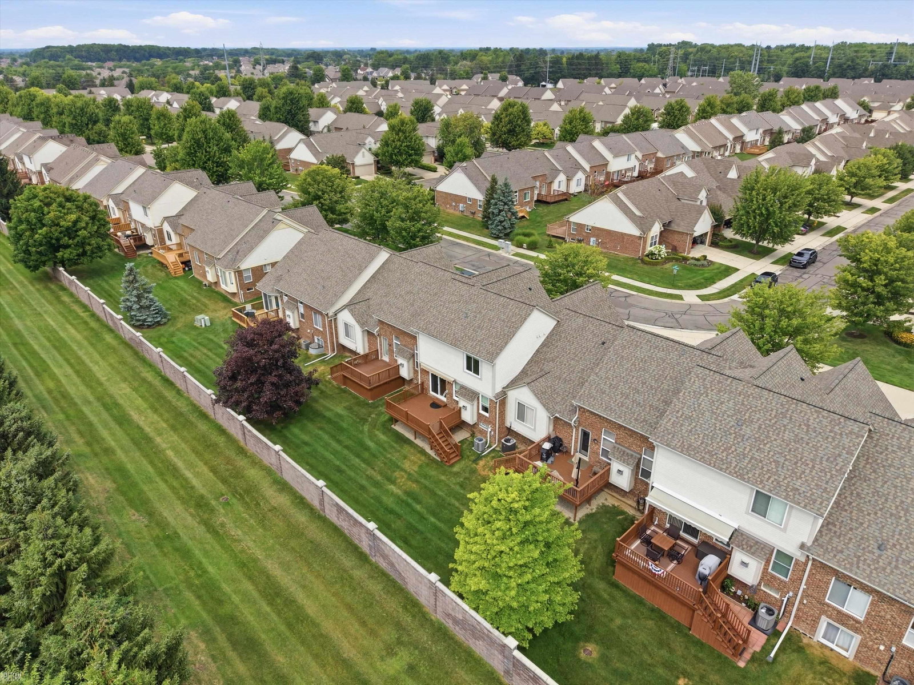
Welcome to this beautifully maintained 2 bedroom, 2.5 bath condo in Macomb Township featuring two spacious primary suites, each offering the privacy and convenience of its own full bath. The second floor features both bedrooms along with a convenient laundry room, keeping everything you need close at hand. The inviting main level features an open layout with a spacious living room, fireplace, and plenty of natural light. The kitchen offers wood cabinetry, granite countertops, stainless steel appliances, and a breakfast bar overlooking the dining area. Step outside to the newly installed Trex deck, complete with a Marygrove awning, creating the perfect space for relaxing or entertaining. The finished basement provides additional living space ideal for a family room, home office, workout area, or recreation space. Additional highlights include a 6-year-old furnace and A/C, a 1-year-old roof, walk-in closet, attached 2-car garage, and plenty of storage throughout. Move-in ready with numerous updates, a functional layout, and plenty of space to call home!
Listing Courtesy of Realteam Real Estate, Office Phone: 586-580-8092

Provided through IDX via MiRealSource. Courtesy of MiRealSource Shareholder. Copyright MiRealSource. The information published and disseminated by MiRealSource is communicated verbatim, without change by MiRealSource, as filed with MiRealSource by its members. The accuracy of all information, regardless of source, is not guaranteed or warranted. All information should be independently verified.Copyright 2014 MiRealSource. All rights reserved. The information provided hereby constitutes proprietary information of MiRealSource, Inc. and its shareholders, affiliates and licensees and may not be reproduced or transmitted in any form or by any means, electronic or mechanical, including photocopy, recording, scanning or any information storage and retrieval system, without written permission from MiRealSource, Inc.
Provided through IDX via MiRealSource, as the "Source MLS", courtesy of the Originating MLS shown on the property listing, as the Originating MLS. The information published and disseminated by the Originating MLS is communicated verbatim, without change by the Originating MLS, as filed with it by its members. The accuracy of all information, regardless of source, is not guaranteed or warranted. All information should be independently verified. Copyright 2014 MiRealSource. All rights reserved. The information provided hereby constitutes proprietary information of MiRealSource, Inc. and its shareholders, affiliates and licensees and may not be reproduced or transmitted in any form or by any means, electronic or mechanical, including photocopy, recording, scanning or any information storage and retrieval system, without written permission from MiRealSource, Inc.

/u.realgeeks.media/homessellwithkell/updated_photo.jpg)