


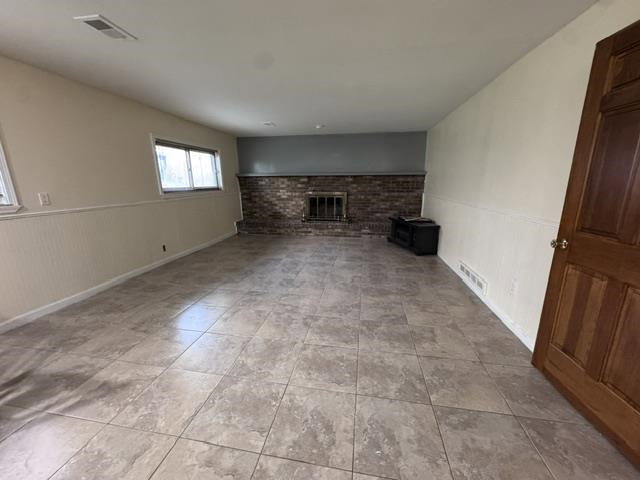


Welcome to this beautifully maintained brick quad-level offering 4 spacious bedrooms, 2.5 baths, and a 2-car attached garage. The primary bedroom features its own private full bath. The updated kitchen offers granite countertops, modern cabinetry, generous storage, and all appliances included. Large windows fill the living and dining areas with natural light, creating a bright and inviting atmosphere. The lower level features a spacious family room with a classic brick fireplace open to the bar area, an additional bedroom, and a convenient half bath, providing great flexibility for guests, a home office, or additional living space. Major updates include a new roof in 2022, along with a newer concrete patio and side walkway. Enjoy the fully fenced backyard, perfect for relaxing or entertaining. Ideally located near shopping, restaurants, schools, parks, and major expressways. Move-in ready with immediate occupancy at closing!
Listing Courtesy of Century 21 Professionals Sterling Heights, Office Phone: 586-274-1111

Provided through IDX via MiRealSource. Courtesy of MiRealSource Shareholder. Copyright MiRealSource. The information published and disseminated by MiRealSource is communicated verbatim, without change by MiRealSource, as filed with MiRealSource by its members. The accuracy of all information, regardless of source, is not guaranteed or warranted. All information should be independently verified.Copyright 2014 MiRealSource. All rights reserved. The information provided hereby constitutes proprietary information of MiRealSource, Inc. and its shareholders, affiliates and licensees and may not be reproduced or transmitted in any form or by any means, electronic or mechanical, including photocopy, recording, scanning or any information storage and retrieval system, without written permission from MiRealSource, Inc.
Provided through IDX via MiRealSource, as the "Source MLS", courtesy of the Originating MLS shown on the property listing, as the Originating MLS. The information published and disseminated by the Originating MLS is communicated verbatim, without change by the Originating MLS, as filed with it by its members. The accuracy of all information, regardless of source, is not guaranteed or warranted. All information should be independently verified. Copyright 2014 MiRealSource. All rights reserved. The information provided hereby constitutes proprietary information of MiRealSource, Inc. and its shareholders, affiliates and licensees and may not be reproduced or transmitted in any form or by any means, electronic or mechanical, including photocopy, recording, scanning or any information storage and retrieval system, without written permission from MiRealSource, Inc.

/u.realgeeks.media/homessellwithkell/updated_photo.jpg)