


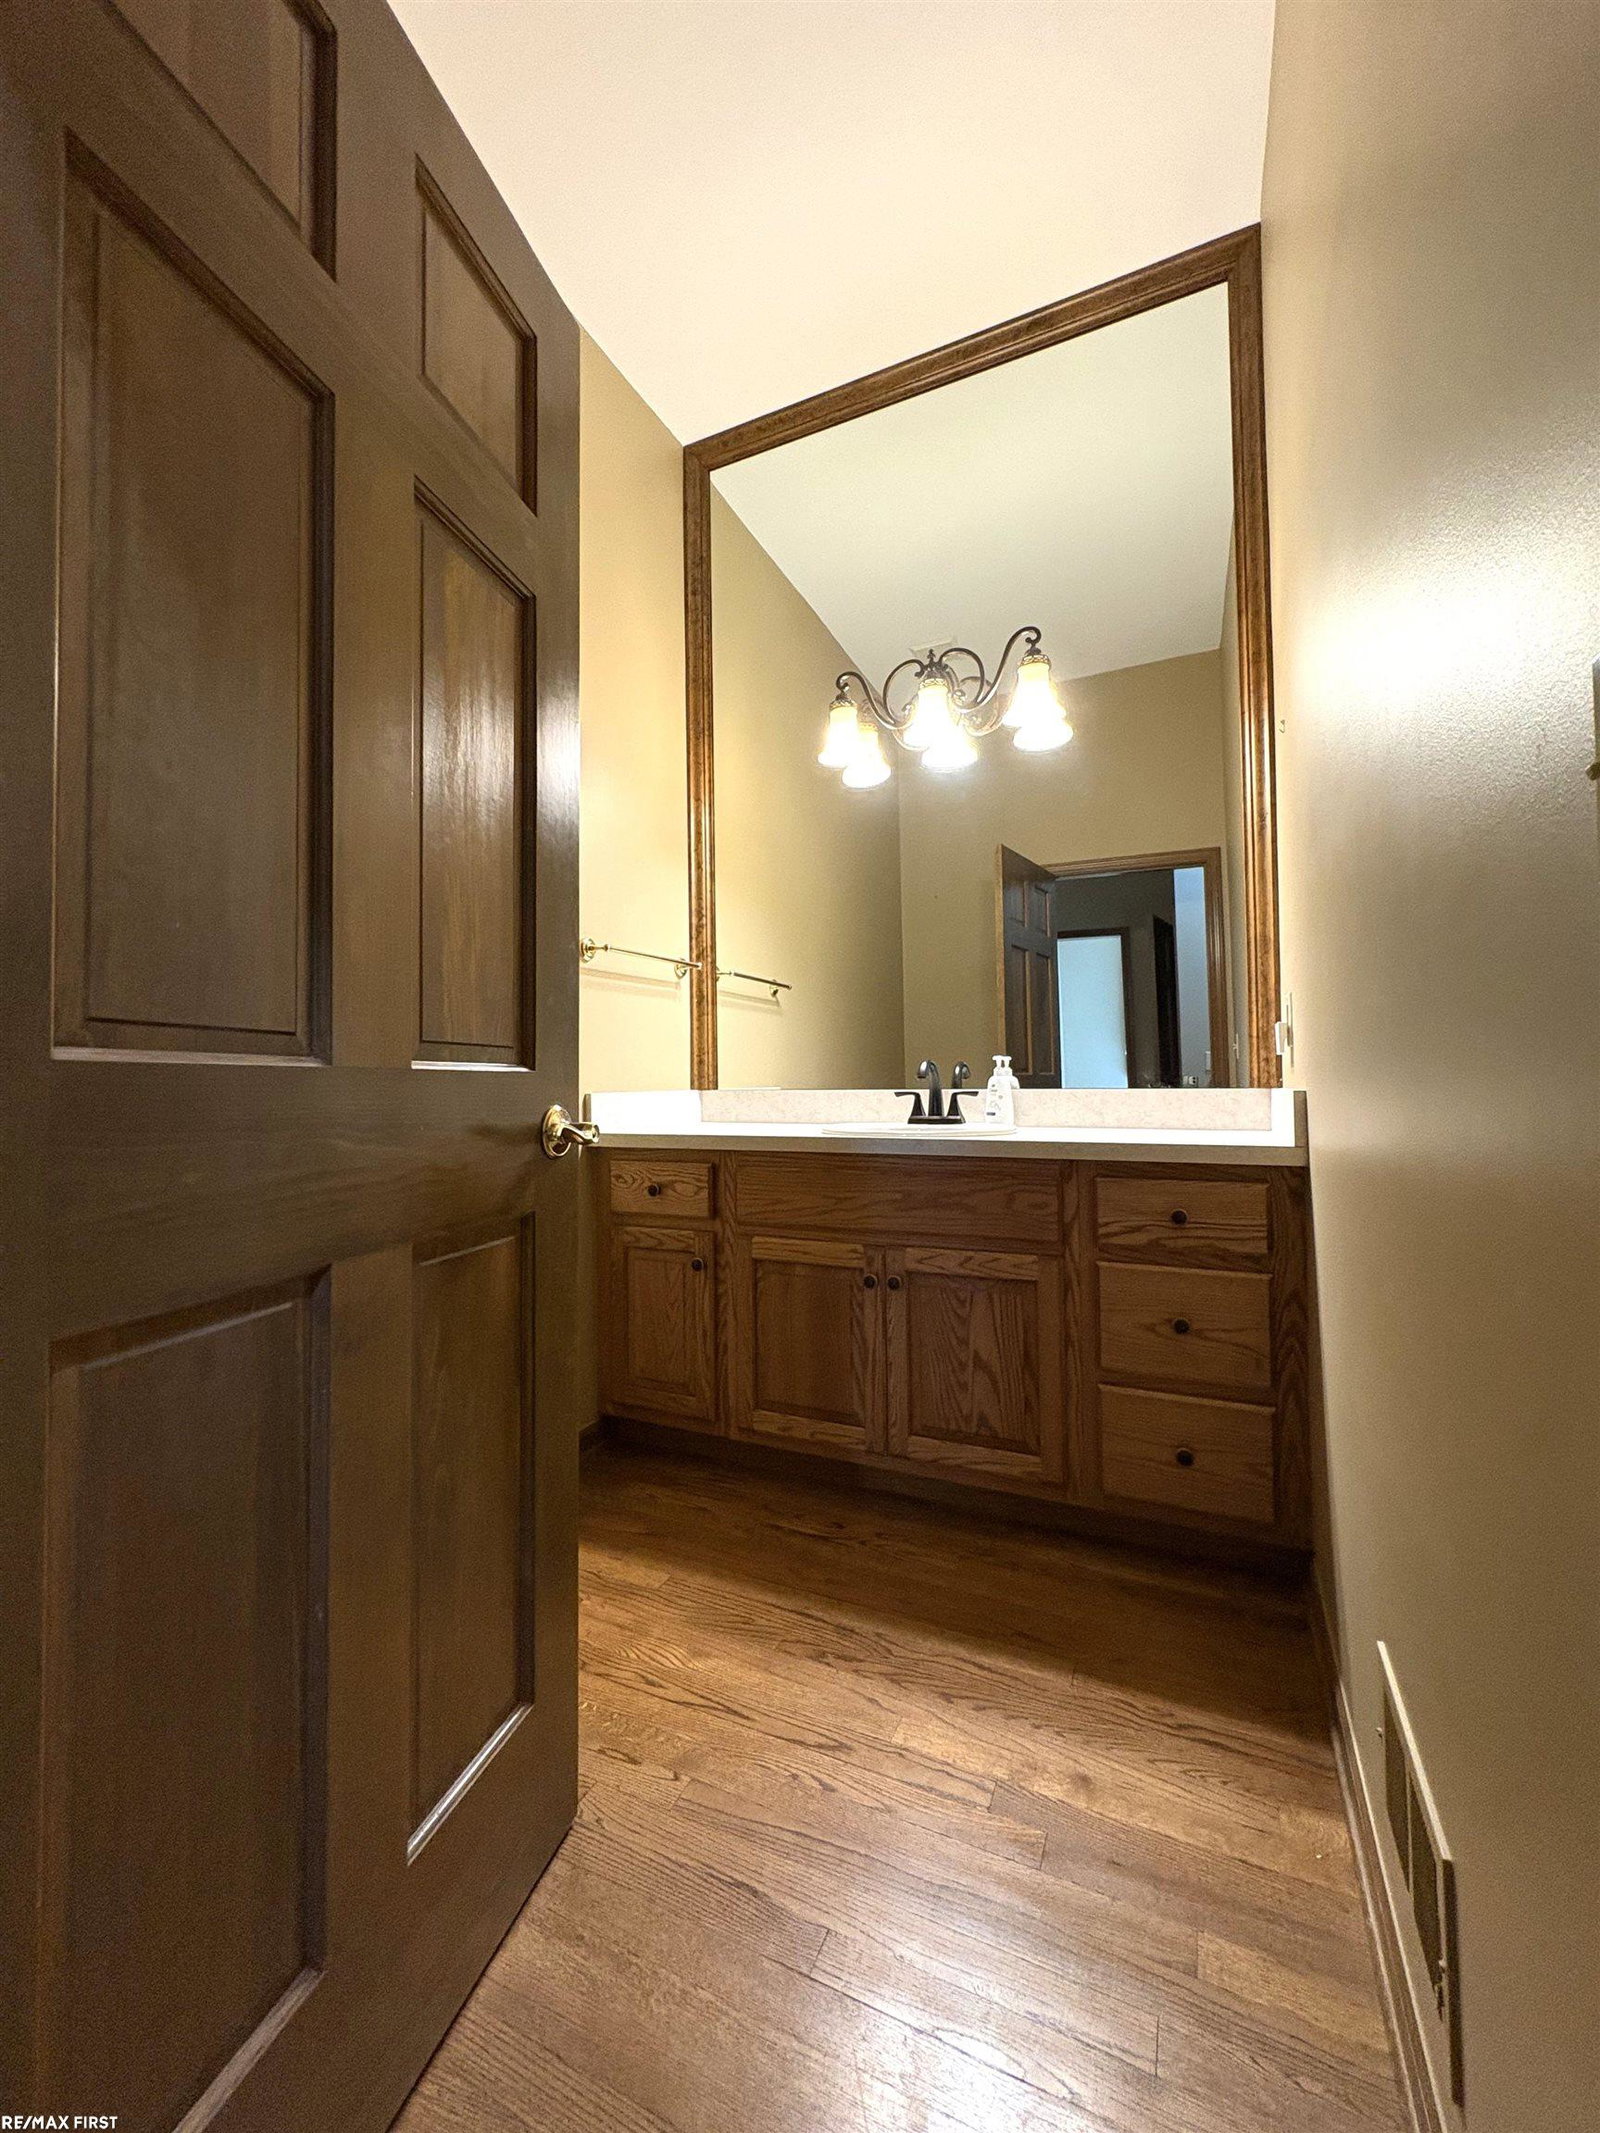


Beautiful ranch home located in the highly desired Coventry Place Sub! This home is situated on a premium oversized lot and close to Stoney Creek Metropark. Pella windows, 3 bedrooms, 2 full, 2 half baths, 3 car side entry garage, spacious kitchen features island, serving area for entertaining and plenty of cabinets, primary bedroom suite includes jetted tub, shower, dual sinks and large walk-in closet, 2nd bedroom features its own private bathroom, spacious 3rd bedroom, great room with gas fireplace, solid wood doors, hardwood floors, ceramic tile, 10 ft ceilings, tray ceiling in formal dining room & primary bedroom suite, vaulted ceiling in primary bath, breakfast nook with doorwall leading to paver patio overlooking private professionally landscaped yard, finished basement is over 2,200 sq ft with large entertaining space, half bath and multiple storage rooms. Updates include: Roof (approx 10-12 years old), Furnace & A/C (2021), HWH (2021), Garage door opener (2026). Keys at closing!
Listing Courtesy of RE/MAX First, Office Phone: 586-799-8000

Provided through IDX via MiRealSource. Courtesy of MiRealSource Shareholder. Copyright MiRealSource. The information published and disseminated by MiRealSource is communicated verbatim, without change by MiRealSource, as filed with MiRealSource by its members. The accuracy of all information, regardless of source, is not guaranteed or warranted. All information should be independently verified.Copyright 2014 MiRealSource. All rights reserved. The information provided hereby constitutes proprietary information of MiRealSource, Inc. and its shareholders, affiliates and licensees and may not be reproduced or transmitted in any form or by any means, electronic or mechanical, including photocopy, recording, scanning or any information storage and retrieval system, without written permission from MiRealSource, Inc.
Provided through IDX via MiRealSource, as the "Source MLS", courtesy of the Originating MLS shown on the property listing, as the Originating MLS. The information published and disseminated by the Originating MLS is communicated verbatim, without change by the Originating MLS, as filed with it by its members. The accuracy of all information, regardless of source, is not guaranteed or warranted. All information should be independently verified. Copyright 2014 MiRealSource. All rights reserved. The information provided hereby constitutes proprietary information of MiRealSource, Inc. and its shareholders, affiliates and licensees and may not be reproduced or transmitted in any form or by any means, electronic or mechanical, including photocopy, recording, scanning or any information storage and retrieval system, without written permission from MiRealSource, Inc.

/u.realgeeks.media/homessellwithkell/updated_photo.jpg)