


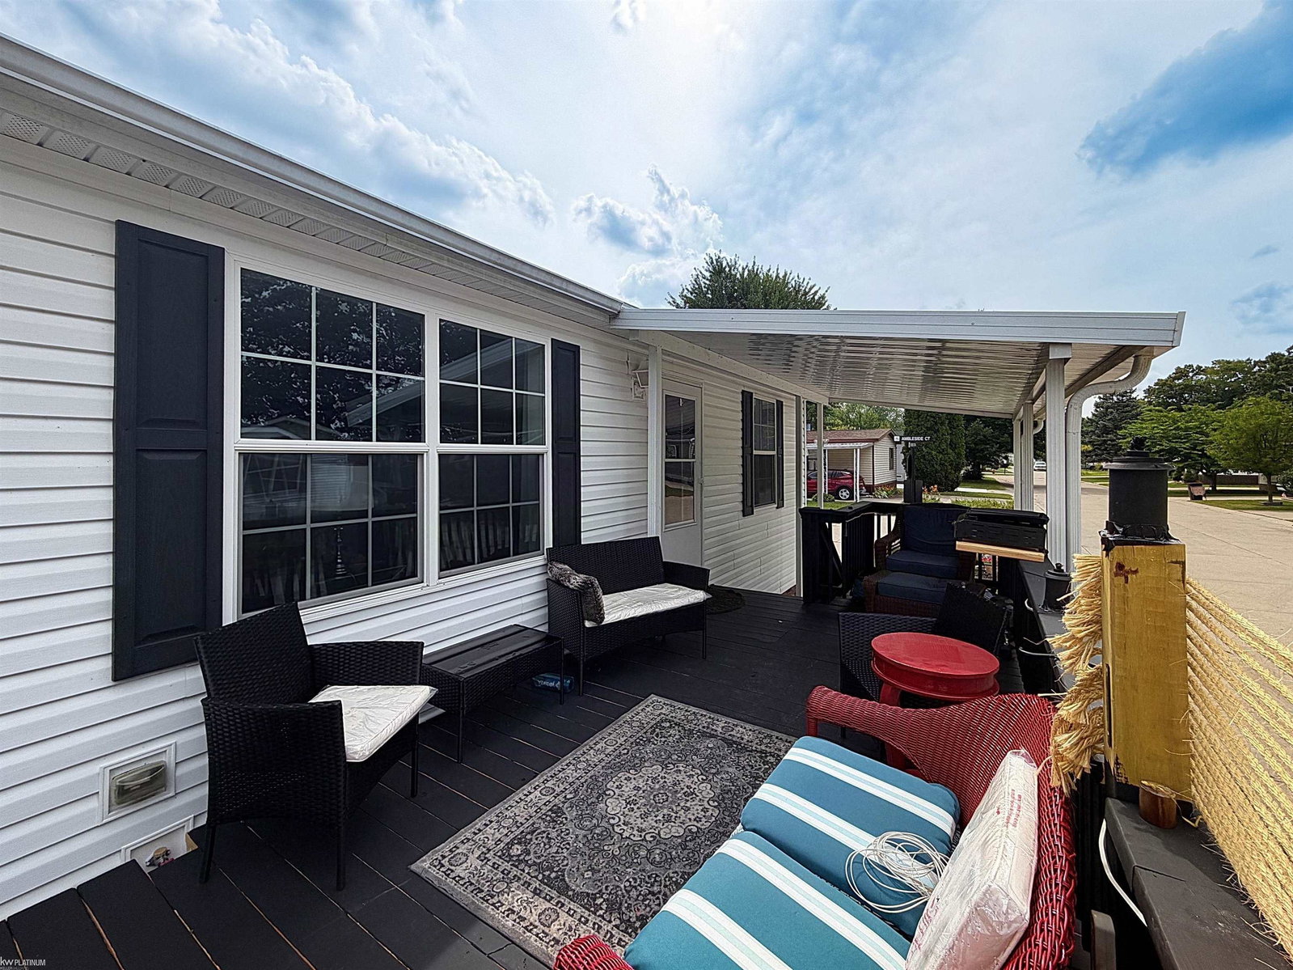
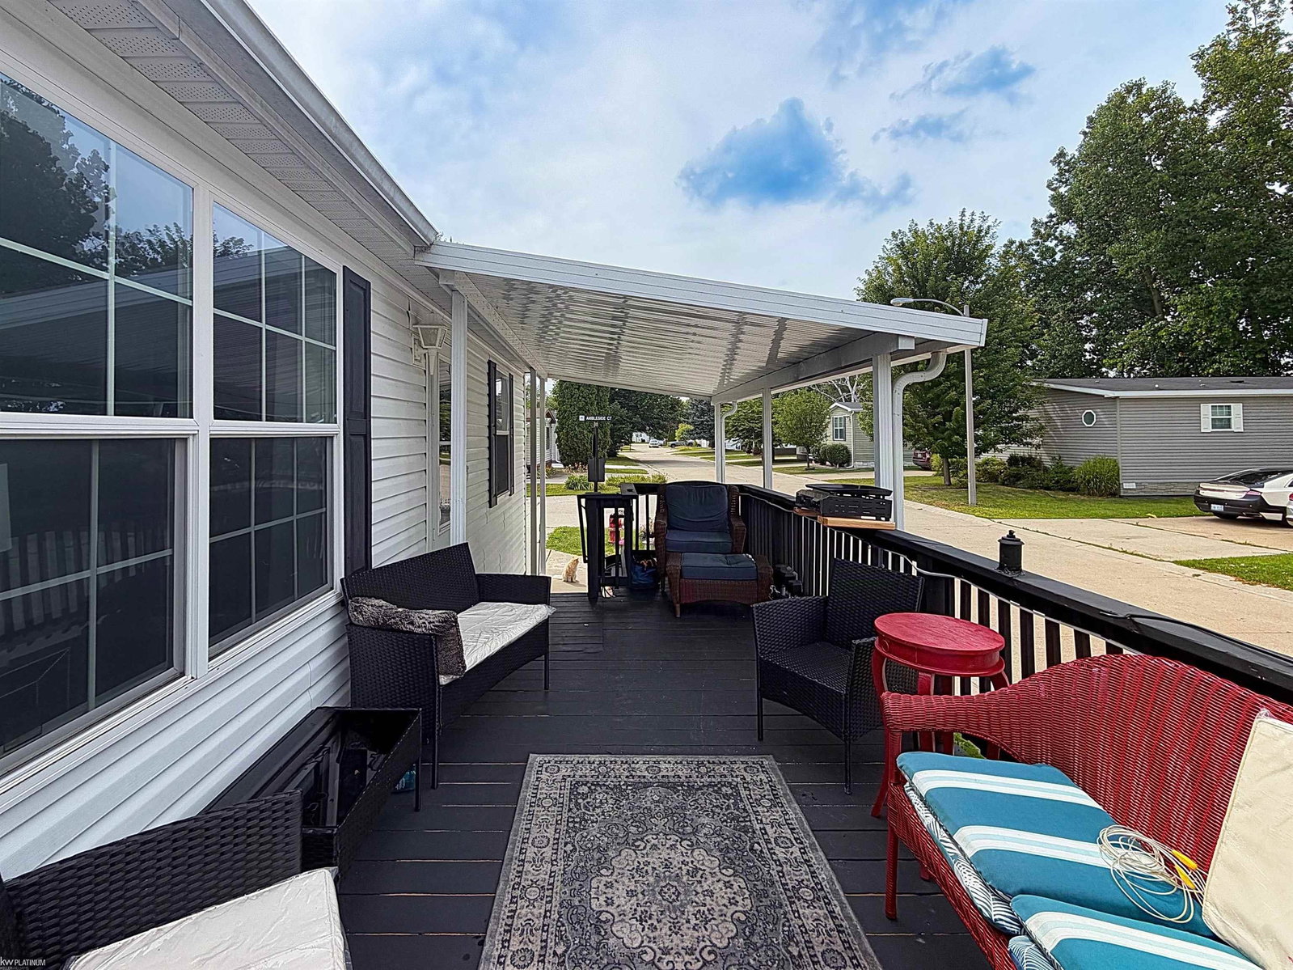


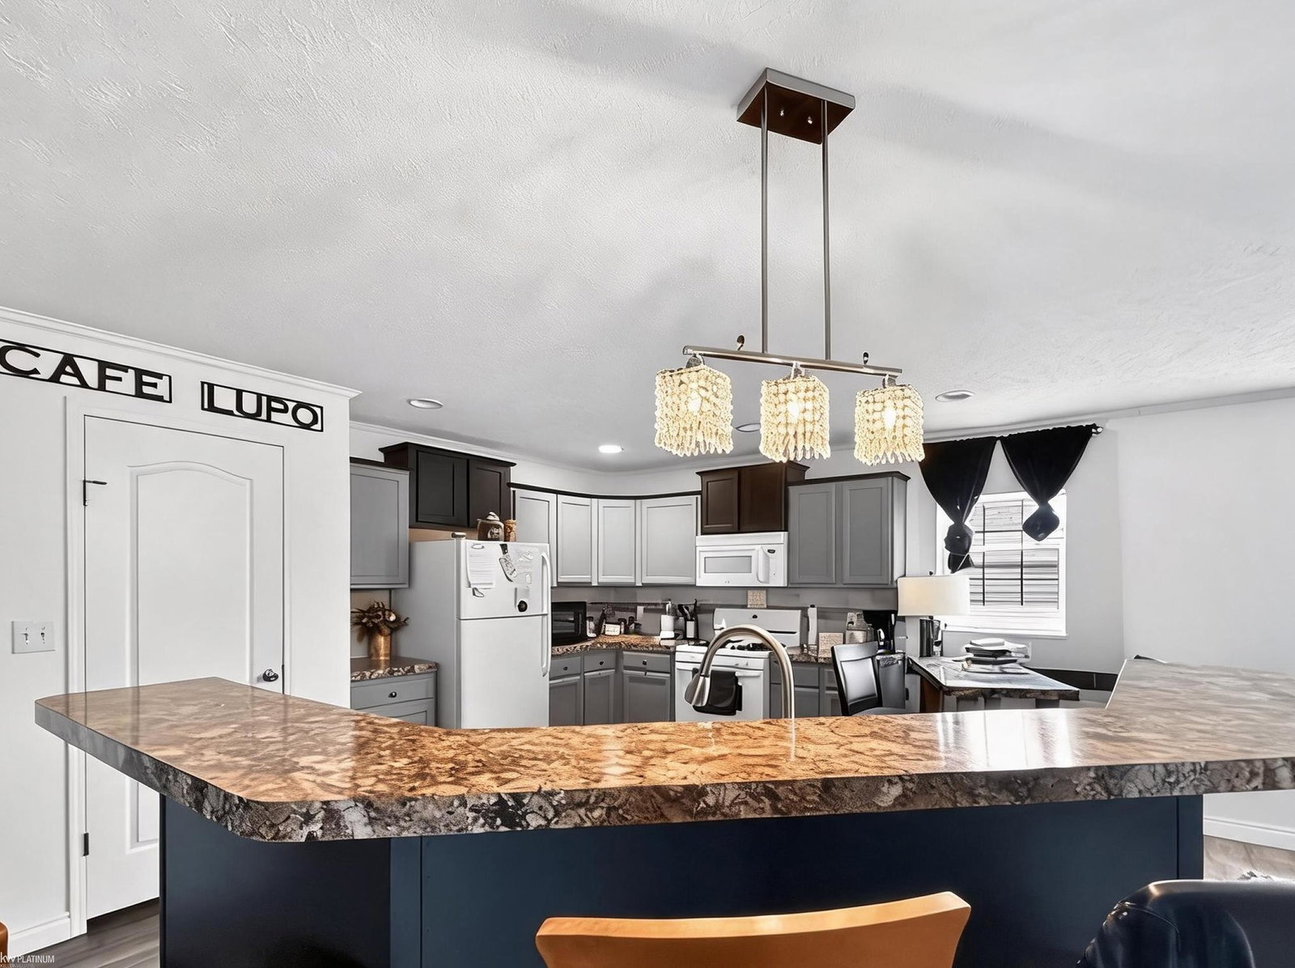


Discover the perfect blend of comfort and style in this meticulously maintained three-bedroom, two-bathroom manufactured home located in the vibrant community of Shelby Forest. This inviting residence features newer flooring and fresh paint throughout, creating a warm and welcoming atmosphere. The open layout allows for a seamless flow from the living room to the dining room and into the open kitchen, making it ideal for entertaining and family gatherings. The kitchen boasts ample cabinetry, an island for additional prep space, and modern appliances, including a fridge, stove, and dishwasher, along with a pantry for extra storage. The primary bedroom offers a walk-in closet and an en-suite bathroom equipped with double sinks, a shower with a glass door, and a relaxing soaking tub. You’ll also benefit from a central air unit that's only a few years old, ensuring comfort year-round. The deck has been recently extended, providing additional room for relaxation and gatherings, while the updated curb appeal adds to the home's charm. Beyond your doorstep, embrace the vibrant lifestyle that Shelby Forest has to offer. Connect with neighbors at the spacious clubhouse, the heart of community events and activities, and stay active with access to a 24-hour fitness center. You can also relax and unwind in the sparkling outdoor swimming pool on warm summer days, making the most of the beautiful weather. Experience the benefits of life in Shelby Forest, where community and comfort come together.
Listing Courtesy of KW Platinum, Office Phone: 586-949-0200

Provided through IDX via MiRealSource. Courtesy of MiRealSource Shareholder. Copyright MiRealSource. The information published and disseminated by MiRealSource is communicated verbatim, without change by MiRealSource, as filed with MiRealSource by its members. The accuracy of all information, regardless of source, is not guaranteed or warranted. All information should be independently verified.Copyright 2014 MiRealSource. All rights reserved. The information provided hereby constitutes proprietary information of MiRealSource, Inc. and its shareholders, affiliates and licensees and may not be reproduced or transmitted in any form or by any means, electronic or mechanical, including photocopy, recording, scanning or any information storage and retrieval system, without written permission from MiRealSource, Inc.
Provided through IDX via MiRealSource, as the "Source MLS", courtesy of the Originating MLS shown on the property listing, as the Originating MLS. The information published and disseminated by the Originating MLS is communicated verbatim, without change by the Originating MLS, as filed with it by its members. The accuracy of all information, regardless of source, is not guaranteed or warranted. All information should be independently verified. Copyright 2014 MiRealSource. All rights reserved. The information provided hereby constitutes proprietary information of MiRealSource, Inc. and its shareholders, affiliates and licensees and may not be reproduced or transmitted in any form or by any means, electronic or mechanical, including photocopy, recording, scanning or any information storage and retrieval system, without written permission from MiRealSource, Inc.

/u.realgeeks.media/homessellwithkell/updated_photo.jpg)