


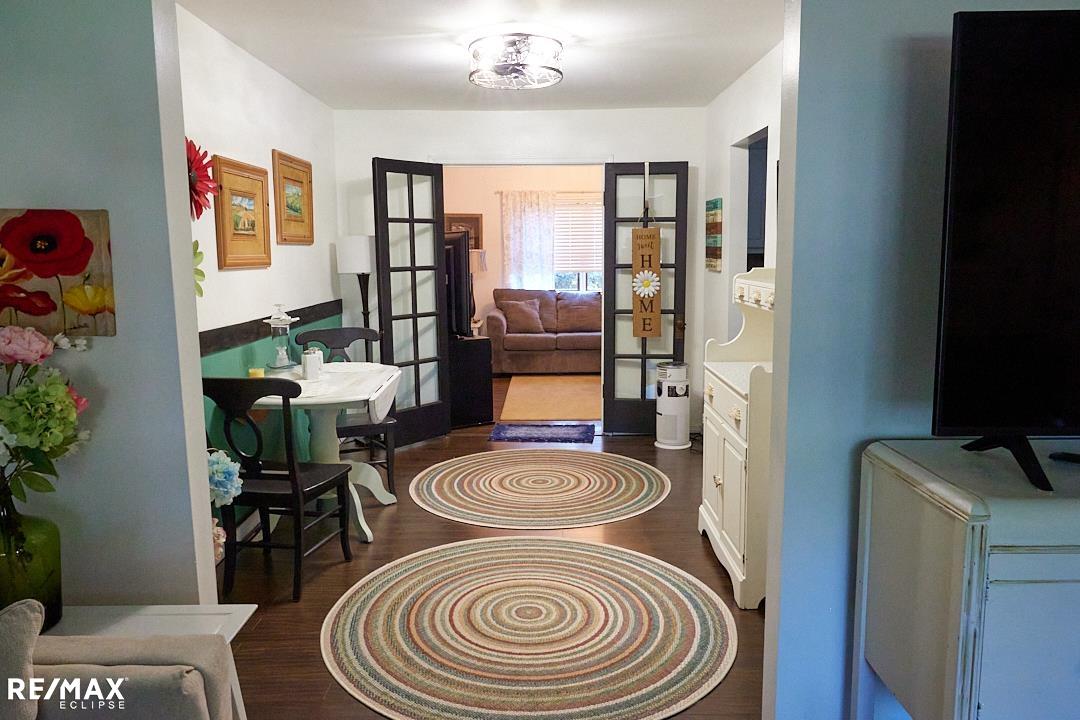


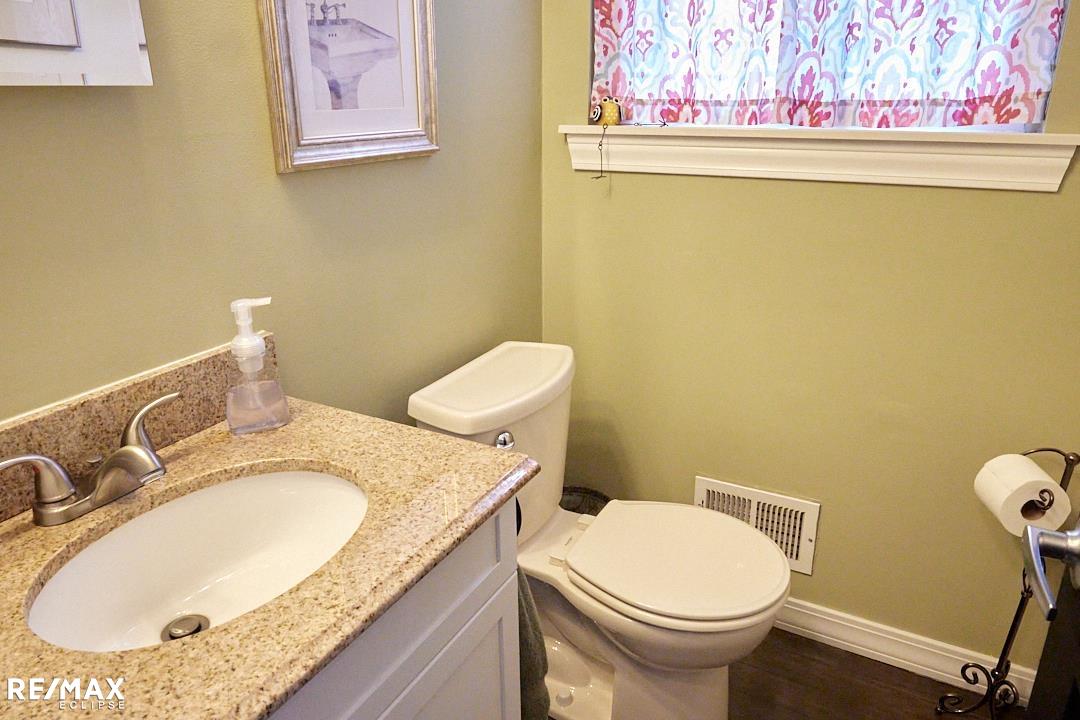


Beautiful & updated 3-5 bedroom colonial with large covered porch - just move in & unpack! Gorgeous updated kitchen has lots of cabinets, pantry, granite counters, stone backsplash, SS dishwasher & micro, large eating area, Pella doorwall to paver patio! Formal dining rm/office. Family rm has fireplace, can be bedroom. French doors to year-round sunroom (approx '17), vaulted ceiling, fan, doorwall to patio - can be bedroom. Updated 1st floor half bath. Huge master bedroom has walk-in closet and room to possibly add full bath! Beautiful updated bathroom has shower stall & 2 sinks, sellers have shower doors. Large private backyard. Huge 672 sf 3 car insulated garage built in '03 has large workshop area, 220, circuit breakers, heat & AC! Appliances nego. Most windows replaced approx 2 yrs, Wallside w/warranty. Furnace 1/'26, tear-off shingles 3-4 yrs. Sprinklers. Sale is contingent on sellers closing new home by 8-25-26. Don't miss this rare gem!
Listing Courtesy of RE/MAX Eclipse, Office Phone: 586-262-2000

Provided through IDX via MiRealSource. Courtesy of MiRealSource Shareholder. Copyright MiRealSource. The information published and disseminated by MiRealSource is communicated verbatim, without change by MiRealSource, as filed with MiRealSource by its members. The accuracy of all information, regardless of source, is not guaranteed or warranted. All information should be independently verified.Copyright 2014 MiRealSource. All rights reserved. The information provided hereby constitutes proprietary information of MiRealSource, Inc. and its shareholders, affiliates and licensees and may not be reproduced or transmitted in any form or by any means, electronic or mechanical, including photocopy, recording, scanning or any information storage and retrieval system, without written permission from MiRealSource, Inc.
Provided through IDX via MiRealSource, as the "Source MLS", courtesy of the Originating MLS shown on the property listing, as the Originating MLS. The information published and disseminated by the Originating MLS is communicated verbatim, without change by the Originating MLS, as filed with it by its members. The accuracy of all information, regardless of source, is not guaranteed or warranted. All information should be independently verified. Copyright 2014 MiRealSource. All rights reserved. The information provided hereby constitutes proprietary information of MiRealSource, Inc. and its shareholders, affiliates and licensees and may not be reproduced or transmitted in any form or by any means, electronic or mechanical, including photocopy, recording, scanning or any information storage and retrieval system, without written permission from MiRealSource, Inc.

/u.realgeeks.media/homessellwithkell/updated_photo.jpg)