


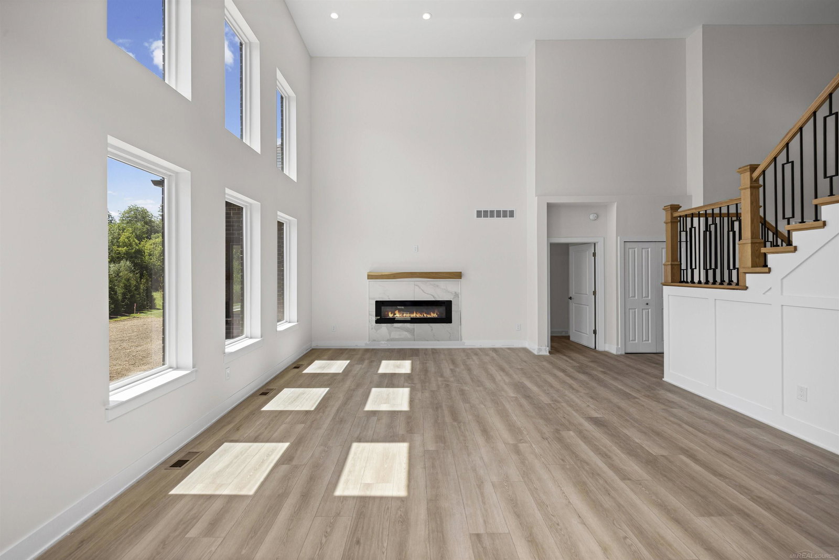


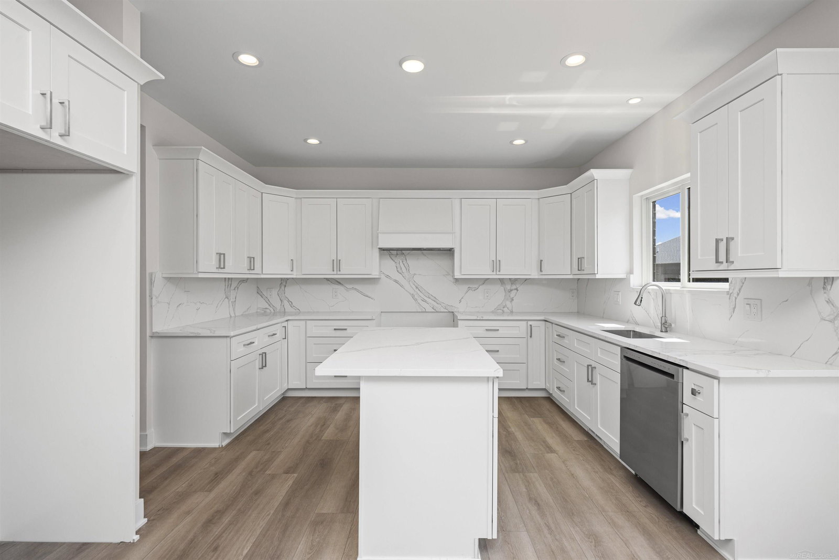


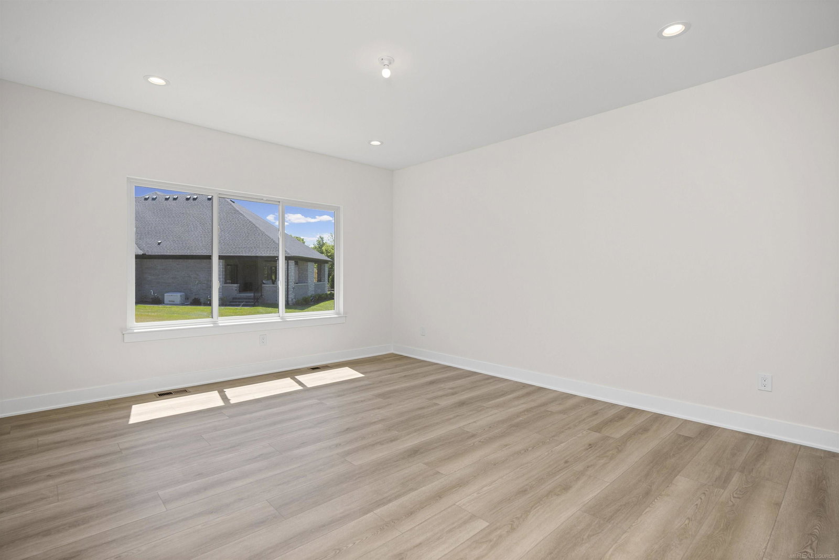


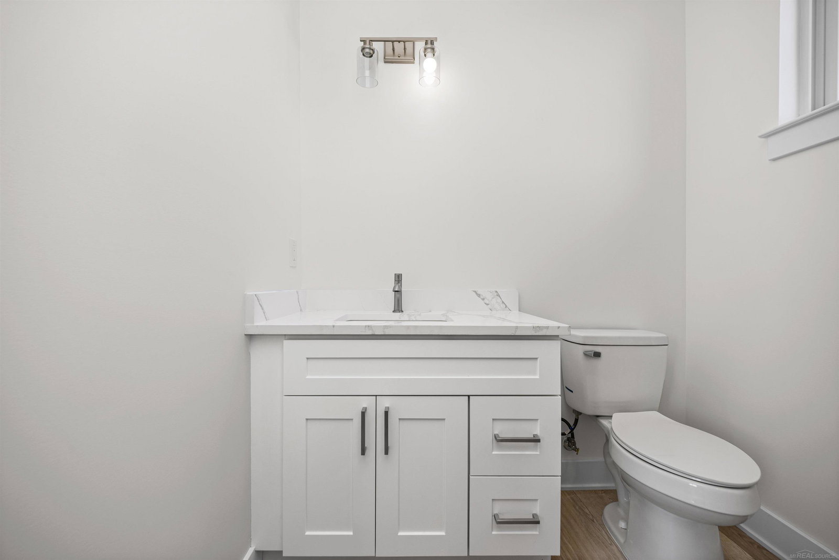
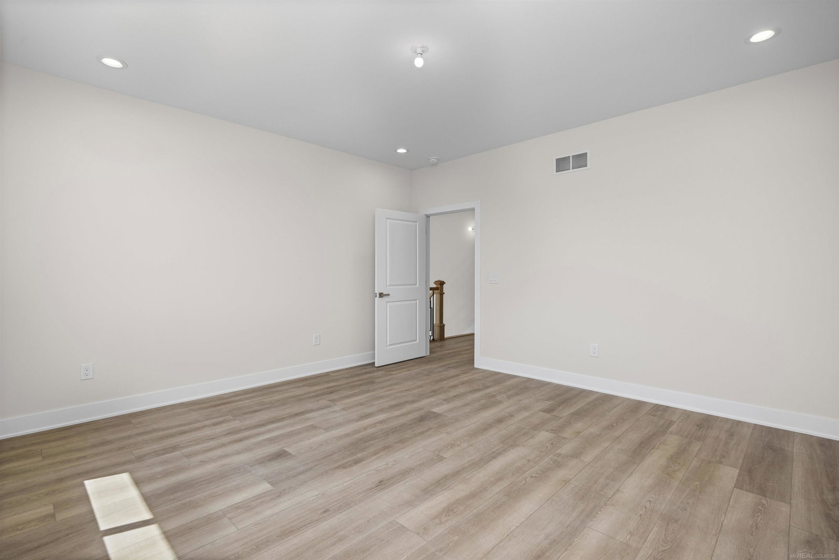

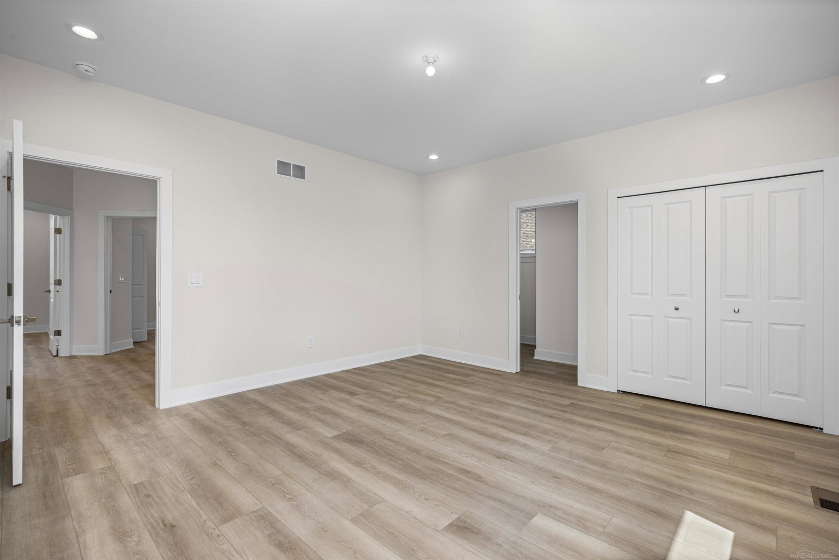

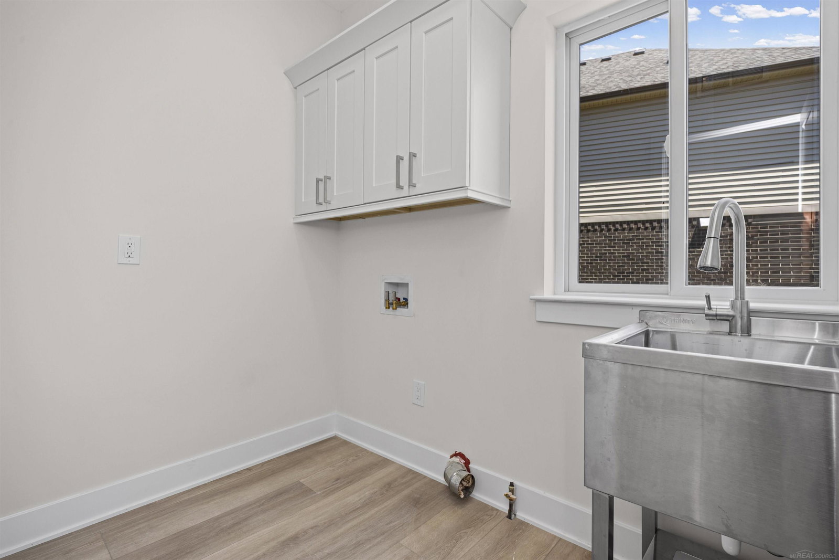


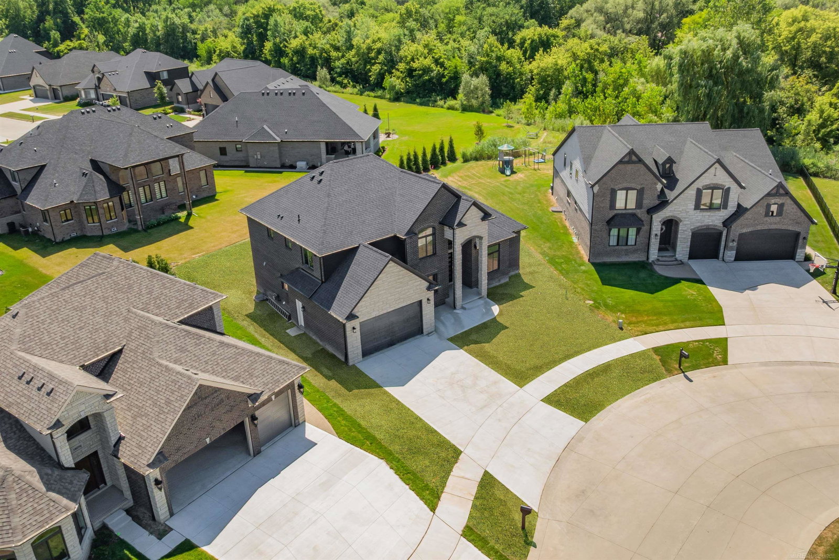


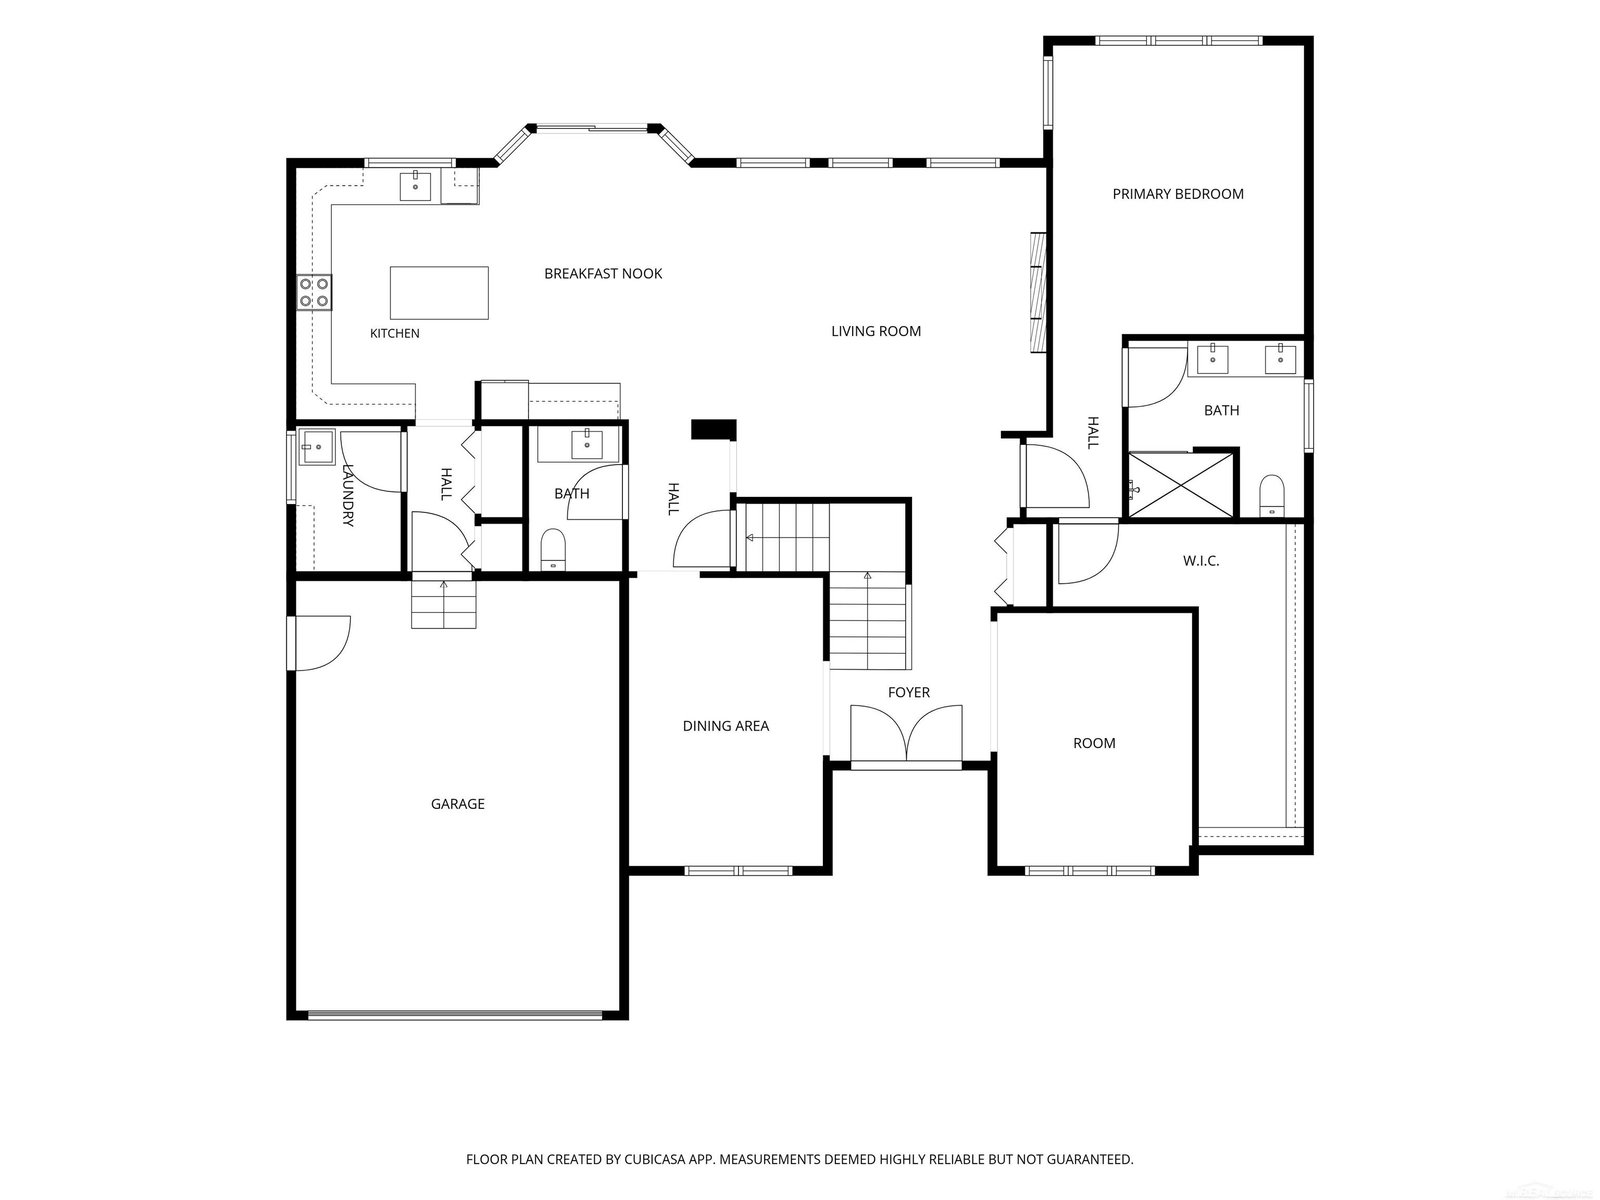


Be the first to call this stunning brand-new, just-completed all-brick split-level home your own! Offering 2,935 square feet of thoughtfully designed living space, this exceptional residence combines luxury, craftsmanship, and modern functionality. Step inside to discover a breathtaking high-end gourmet kitchen featuring elegant quartz countertops that seamlessly blend into the backsplash, a stunning large center island, a spacious pantry, premium finishes, and exceptional craftsmanship—creating the perfect space for both everyday living and entertaining. This impressive home features 4 spacious bedrooms and 3.5 bathrooms, perfectly designed for comfort and versatility. The primary suite is a true retreat, featuring an enormous walk-in closet that just keeps going, offering an abundance of space for clothing, shoes, and storage. An upstairs bedroom serves as an ideal junior suite, complete with its own private full bath and walk-in closet—perfect for guests, extended family, or multigenerational living. A formal dining room provides the perfect setting for special occasions, while the private den offers an ideal space for a home office, library, or quiet retreat. The convenience of a first-floor laundry room adds to the thoughtful design and functionality of this exceptional home. Situated on an expansive irregular lot, this home offers generous outdoor space and is surrounded by other newly built homes, creating an attractive and cohesive neighborhood setting. Additional highlights include a 2-car attached garage, beautifully appointed finishes throughout, and the peace of mind that comes with owning a newly completed home. This is a rare opportunity to enjoy modern luxury, exceptional design, and move-in-ready convenience. Sod pictured is added by AI and not included.
Listing Courtesy of Great Lakes Realty and Property Management, Office Phone: 586-884-4461

Provided through IDX via MiRealSource. Courtesy of MiRealSource Shareholder. Copyright MiRealSource. The information published and disseminated by MiRealSource is communicated verbatim, without change by MiRealSource, as filed with MiRealSource by its members. The accuracy of all information, regardless of source, is not guaranteed or warranted. All information should be independently verified.Copyright 2014 MiRealSource. All rights reserved. The information provided hereby constitutes proprietary information of MiRealSource, Inc. and its shareholders, affiliates and licensees and may not be reproduced or transmitted in any form or by any means, electronic or mechanical, including photocopy, recording, scanning or any information storage and retrieval system, without written permission from MiRealSource, Inc.
Provided through IDX via MiRealSource, as the "Source MLS", courtesy of the Originating MLS shown on the property listing, as the Originating MLS. The information published and disseminated by the Originating MLS is communicated verbatim, without change by the Originating MLS, as filed with it by its members. The accuracy of all information, regardless of source, is not guaranteed or warranted. All information should be independently verified. Copyright 2014 MiRealSource. All rights reserved. The information provided hereby constitutes proprietary information of MiRealSource, Inc. and its shareholders, affiliates and licensees and may not be reproduced or transmitted in any form or by any means, electronic or mechanical, including photocopy, recording, scanning or any information storage and retrieval system, without written permission from MiRealSource, Inc.

/u.realgeeks.media/homessellwithkell/updated_photo.jpg)