


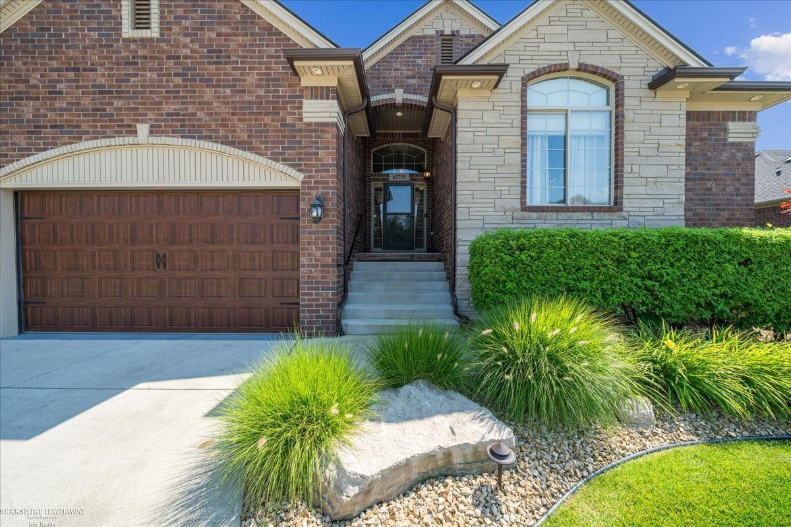


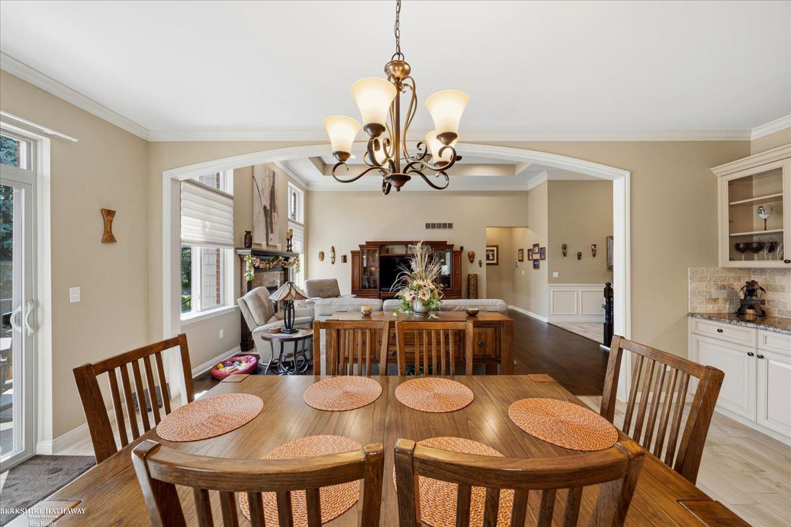


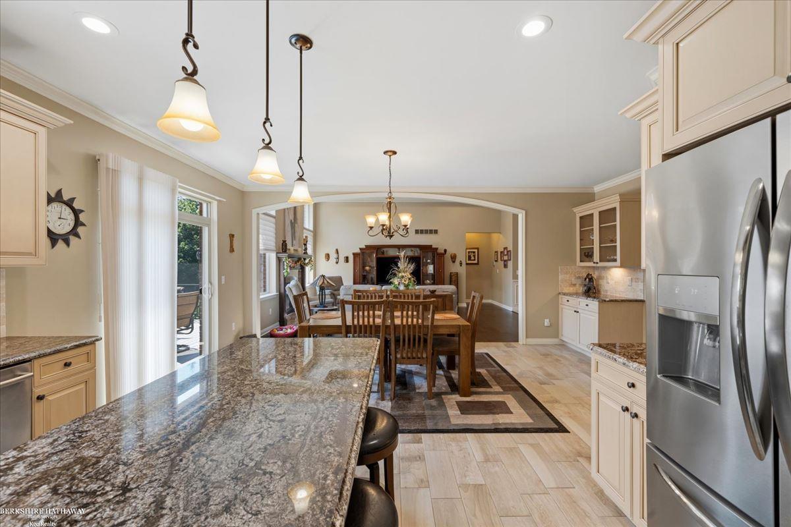


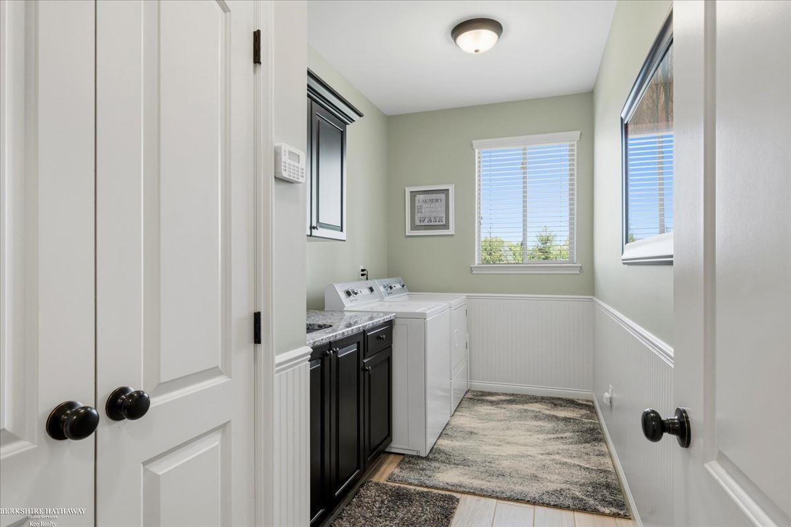


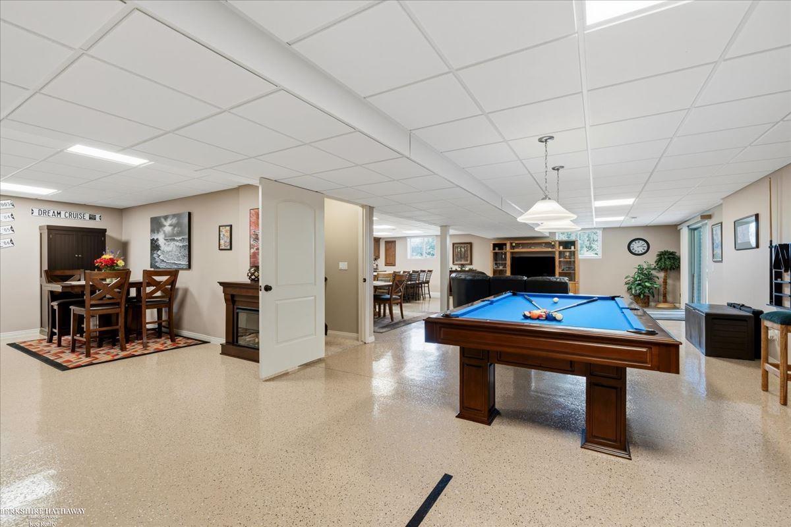


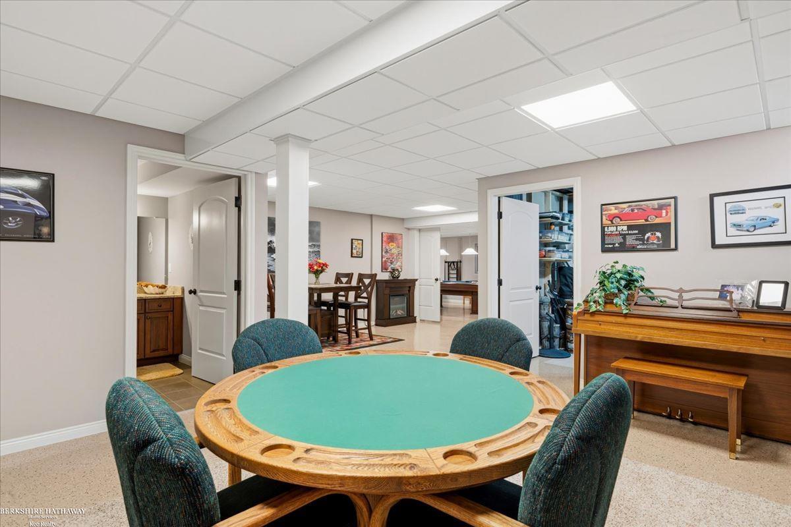


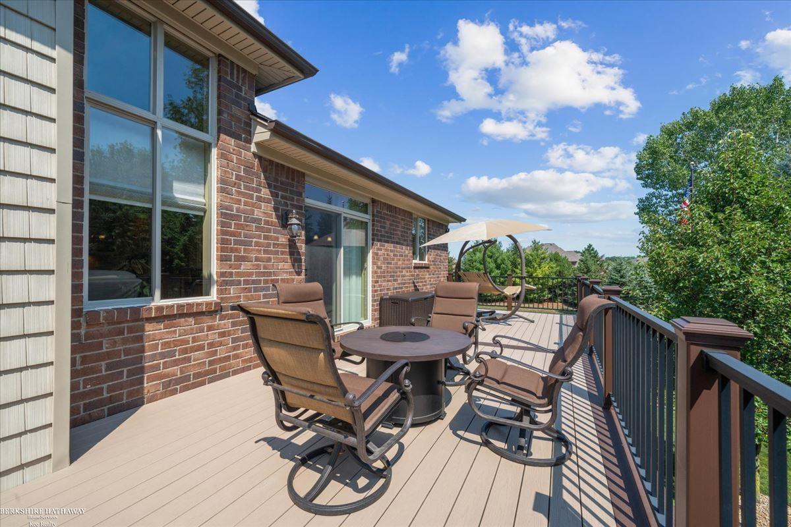


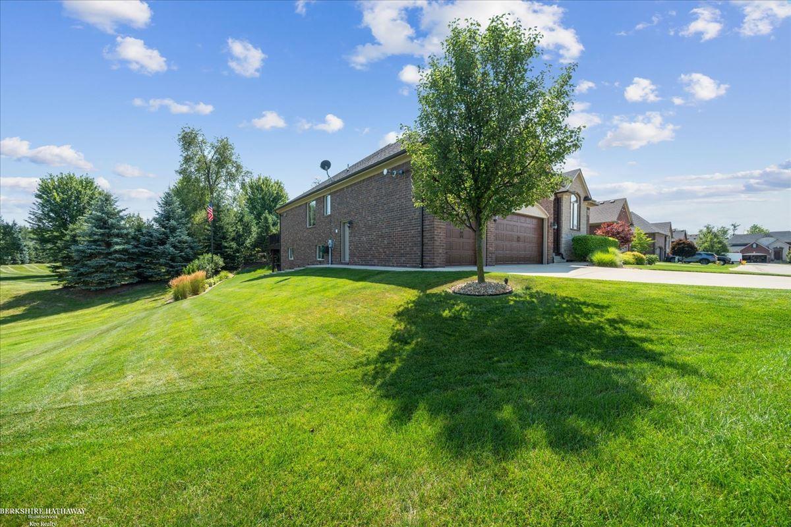
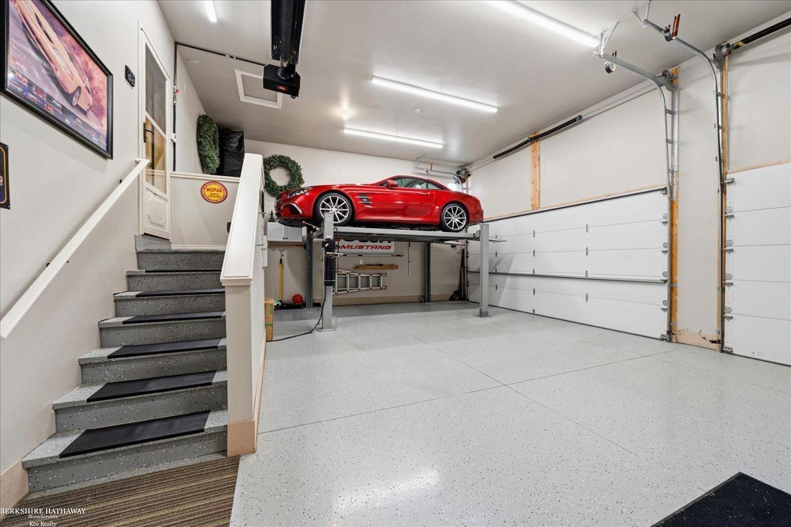


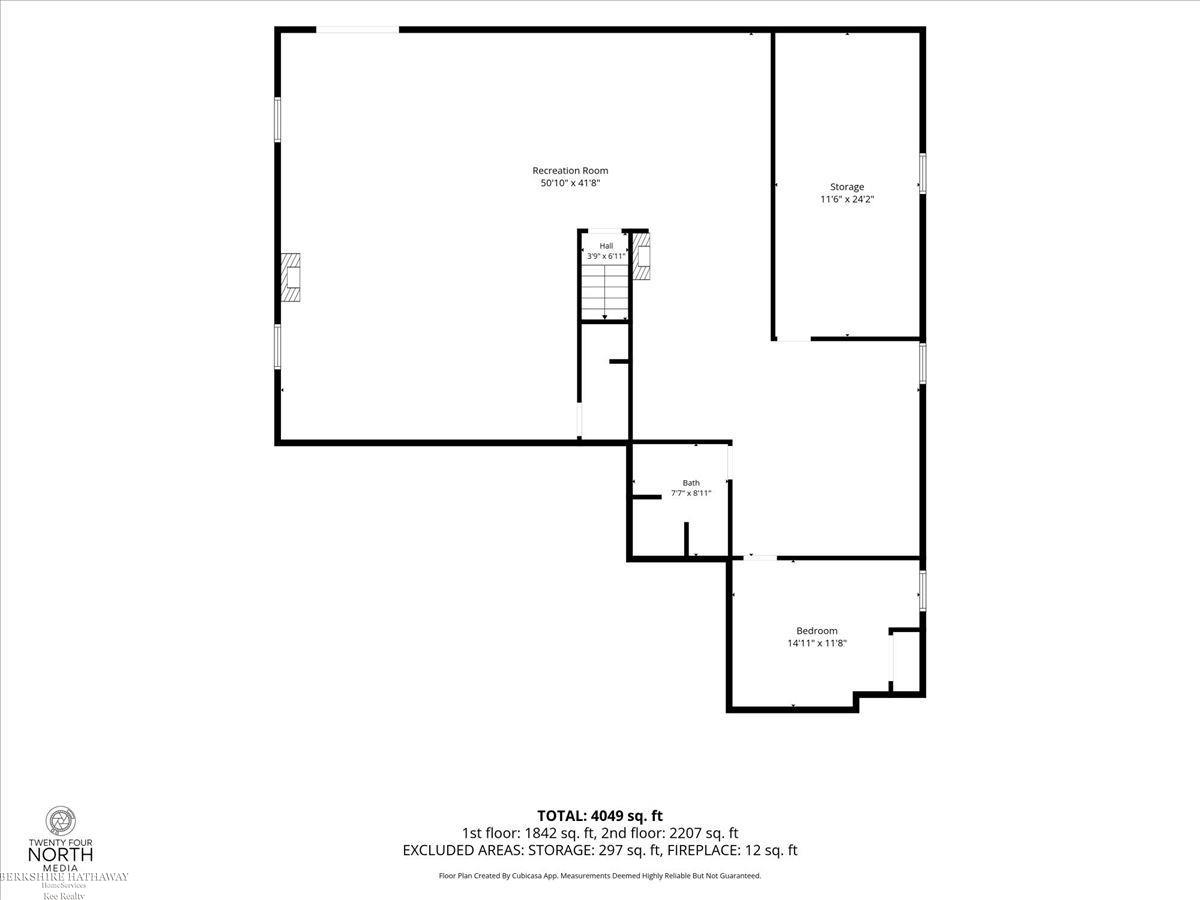

Experience luxury living in this stunning residence featuring 4 spacious bedrooms and 3.5 beautifully appointed baths. Designed with exceptional craftsmanship and an open, light filled layout, every space offers comfort, style, and functionality. The walkout lower level is a true showpiece, complete with a full second kitchen, expansive entertaining areas, and direct access to an impressive outdoor patio with a tranquil waterfall feature—a perfect setting for gatherings or quiet relaxation. Car enthusiasts and hobbyists will appreciate the heated 3 car garage, equipped with radiant heat and an impressive 16-foot ceiling, offering outstanding storage and workshop potential. A home built for connection, comfort, and unforgettable moments.
Listing Courtesy of Berkshire Hathaway HomeServices Kee Realty, Office Phone: 586-840-0400

Provided through IDX via MiRealSource. Courtesy of MiRealSource Shareholder. Copyright MiRealSource. The information published and disseminated by MiRealSource is communicated verbatim, without change by MiRealSource, as filed with MiRealSource by its members. The accuracy of all information, regardless of source, is not guaranteed or warranted. All information should be independently verified.Copyright 2014 MiRealSource. All rights reserved. The information provided hereby constitutes proprietary information of MiRealSource, Inc. and its shareholders, affiliates and licensees and may not be reproduced or transmitted in any form or by any means, electronic or mechanical, including photocopy, recording, scanning or any information storage and retrieval system, without written permission from MiRealSource, Inc.
Provided through IDX via MiRealSource, as the "Source MLS", courtesy of the Originating MLS shown on the property listing, as the Originating MLS. The information published and disseminated by the Originating MLS is communicated verbatim, without change by the Originating MLS, as filed with it by its members. The accuracy of all information, regardless of source, is not guaranteed or warranted. All information should be independently verified. Copyright 2014 MiRealSource. All rights reserved. The information provided hereby constitutes proprietary information of MiRealSource, Inc. and its shareholders, affiliates and licensees and may not be reproduced or transmitted in any form or by any means, electronic or mechanical, including photocopy, recording, scanning or any information storage and retrieval system, without written permission from MiRealSource, Inc.

/u.realgeeks.media/homessellwithkell/updated_photo.jpg)