


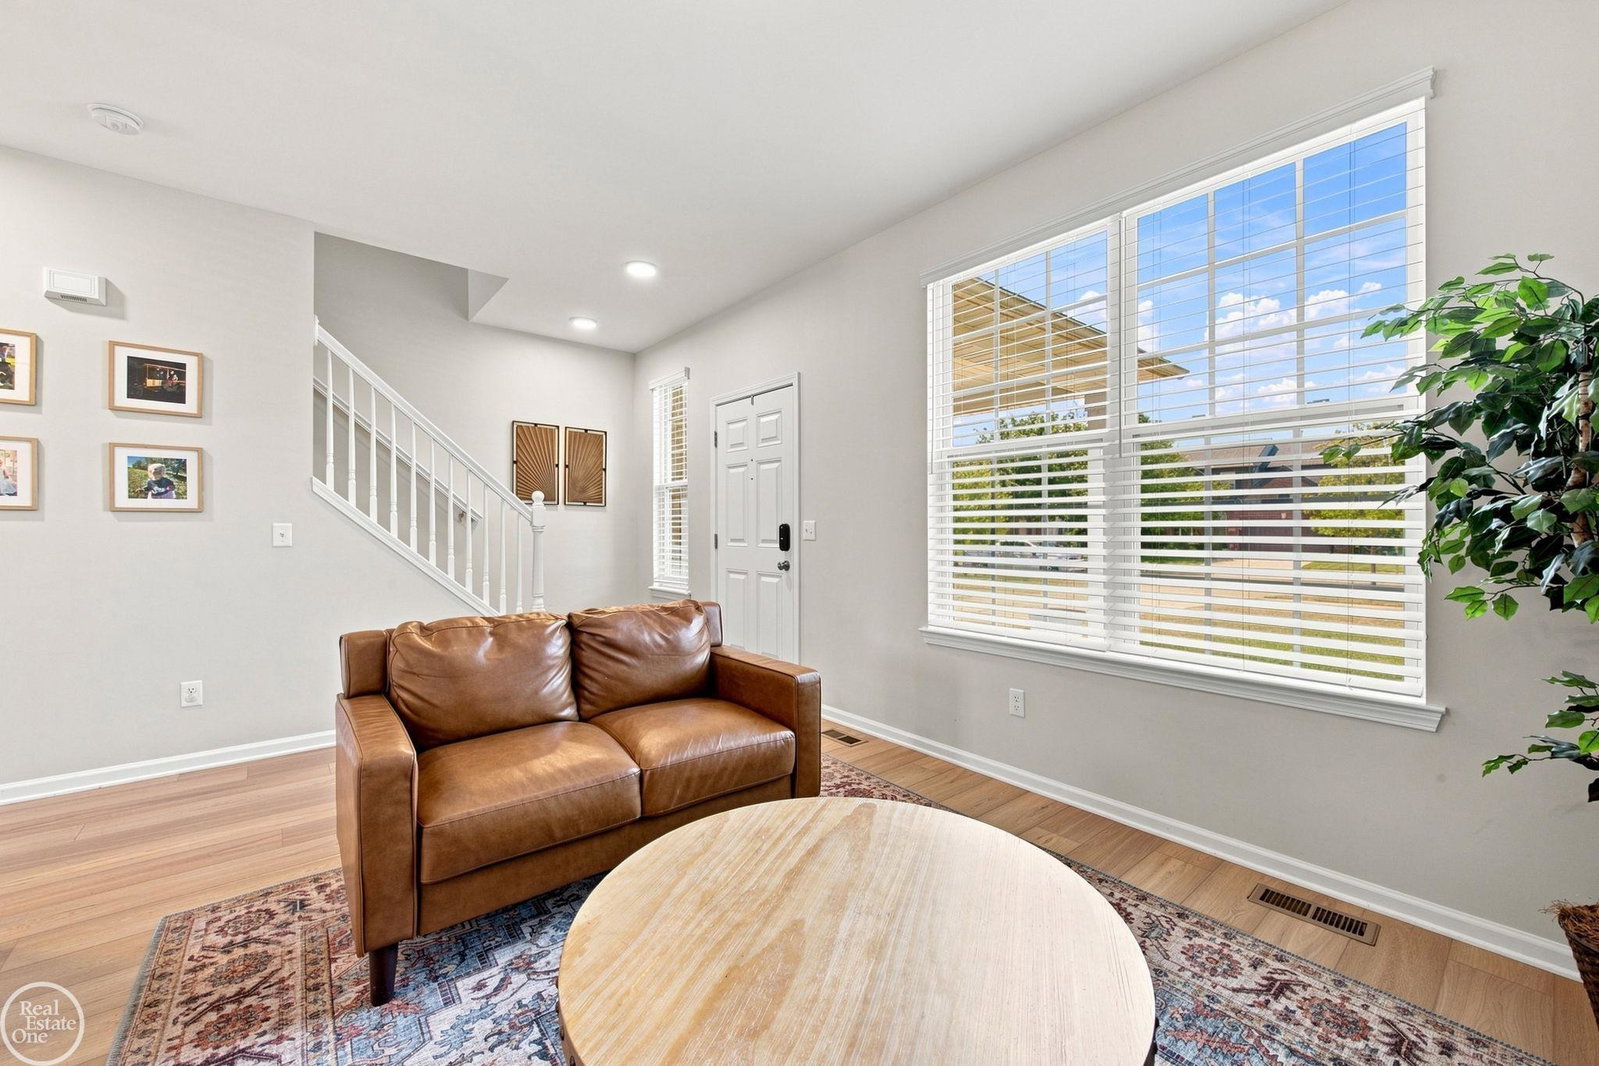


New Listing! Spacious, clean, and move-in ready, this beautiful 3-bedroom home in the highly sought-after Utica School District is waiting for you! The open-concept kitchen and great room feature 9-foot ceilings, new carpet, in great room with an electric fireplace, and custom built-in shelving. The kitchen offers wide-plank luxury vinyl flooring, maple cabinetry, granite countertops, and stainless steel appliances, all of which are included. A first-floor sitting room provides the perfect space to relax, read, or work from home. Upstairs, you'll find 3 carpeted bedrooms, each with ceiling fans and double closets. The primary suite features a private bath and a walk-in closet. A convenient second-floor laundry room makes everyday living easier, while the 13'x13' loft area offers a great space for a playroom, home office, or additional family room. The finished, carpeted basement is ideal for entertaining, hosting family gatherings, or creating the ultimate recreation space. Step outside to enjoy the fenced backyard, complete with a brick paver patio and fire pit—perfect for relaxing or entertaining. Additional upgrades include overhead lighting in the kitchen and great room, custom blinds, in-ground sprinklers, and much more. Don't miss your opportunity to own this well-maintained home that combines comfort, style, and functionality in a fantastic location! Occupancy could be sooner.
Listing Courtesy of Real Estate One Chesterfield, Office Phone: 586-598-1400

Provided through IDX via MiRealSource. Courtesy of MiRealSource Shareholder. Copyright MiRealSource. The information published and disseminated by MiRealSource is communicated verbatim, without change by MiRealSource, as filed with MiRealSource by its members. The accuracy of all information, regardless of source, is not guaranteed or warranted. All information should be independently verified.Copyright 2014 MiRealSource. All rights reserved. The information provided hereby constitutes proprietary information of MiRealSource, Inc. and its shareholders, affiliates and licensees and may not be reproduced or transmitted in any form or by any means, electronic or mechanical, including photocopy, recording, scanning or any information storage and retrieval system, without written permission from MiRealSource, Inc.
Provided through IDX via MiRealSource, as the "Source MLS", courtesy of the Originating MLS shown on the property listing, as the Originating MLS. The information published and disseminated by the Originating MLS is communicated verbatim, without change by the Originating MLS, as filed with it by its members. The accuracy of all information, regardless of source, is not guaranteed or warranted. All information should be independently verified. Copyright 2014 MiRealSource. All rights reserved. The information provided hereby constitutes proprietary information of MiRealSource, Inc. and its shareholders, affiliates and licensees and may not be reproduced or transmitted in any form or by any means, electronic or mechanical, including photocopy, recording, scanning or any information storage and retrieval system, without written permission from MiRealSource, Inc.

/u.realgeeks.media/homessellwithkell/updated_photo.jpg)