

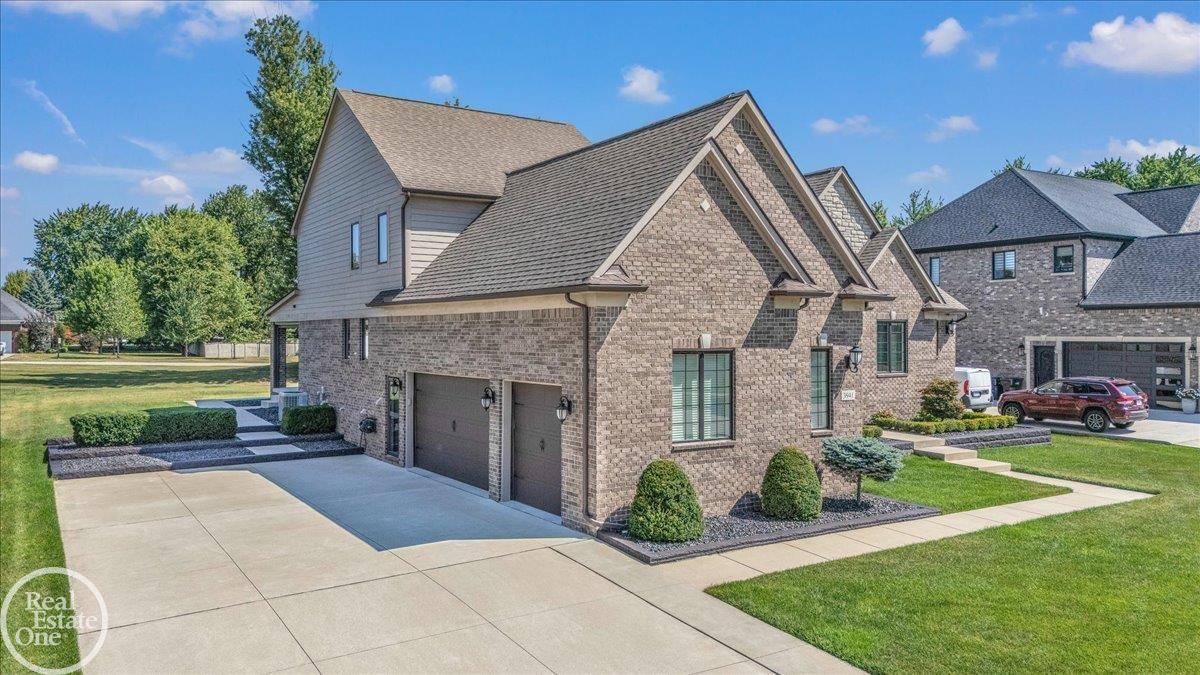


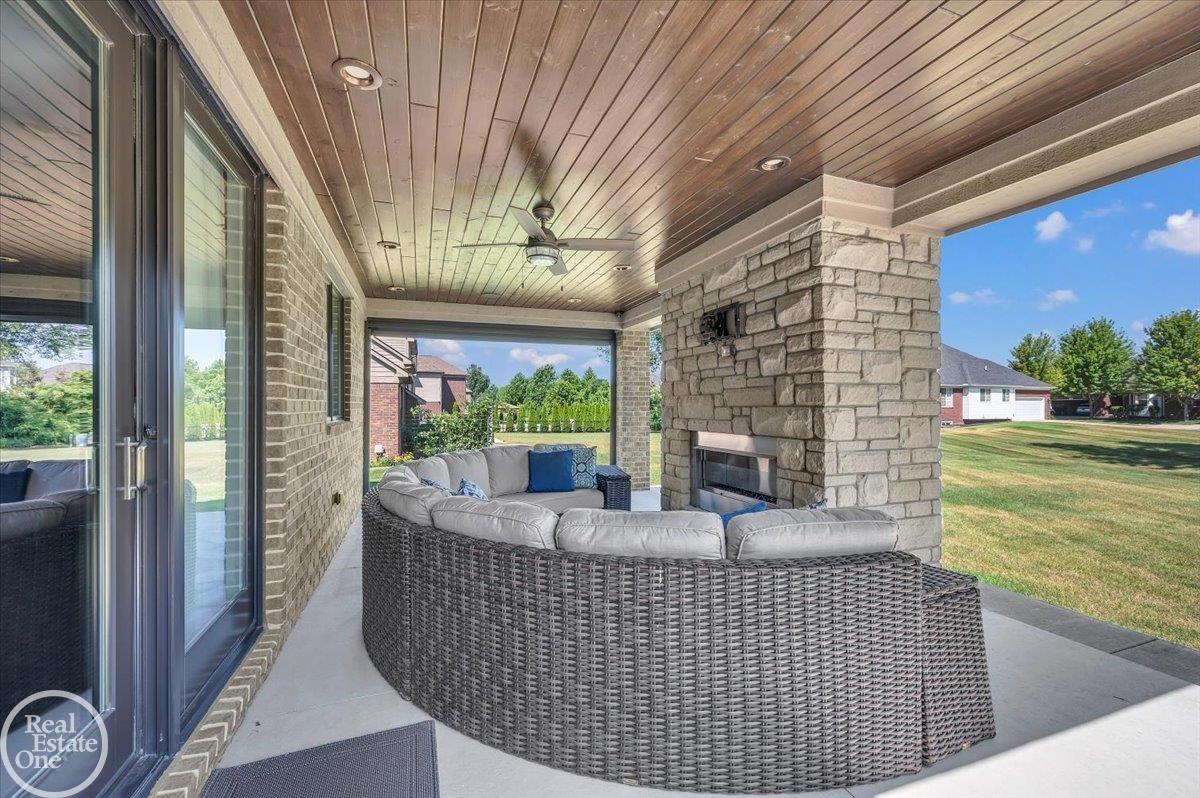


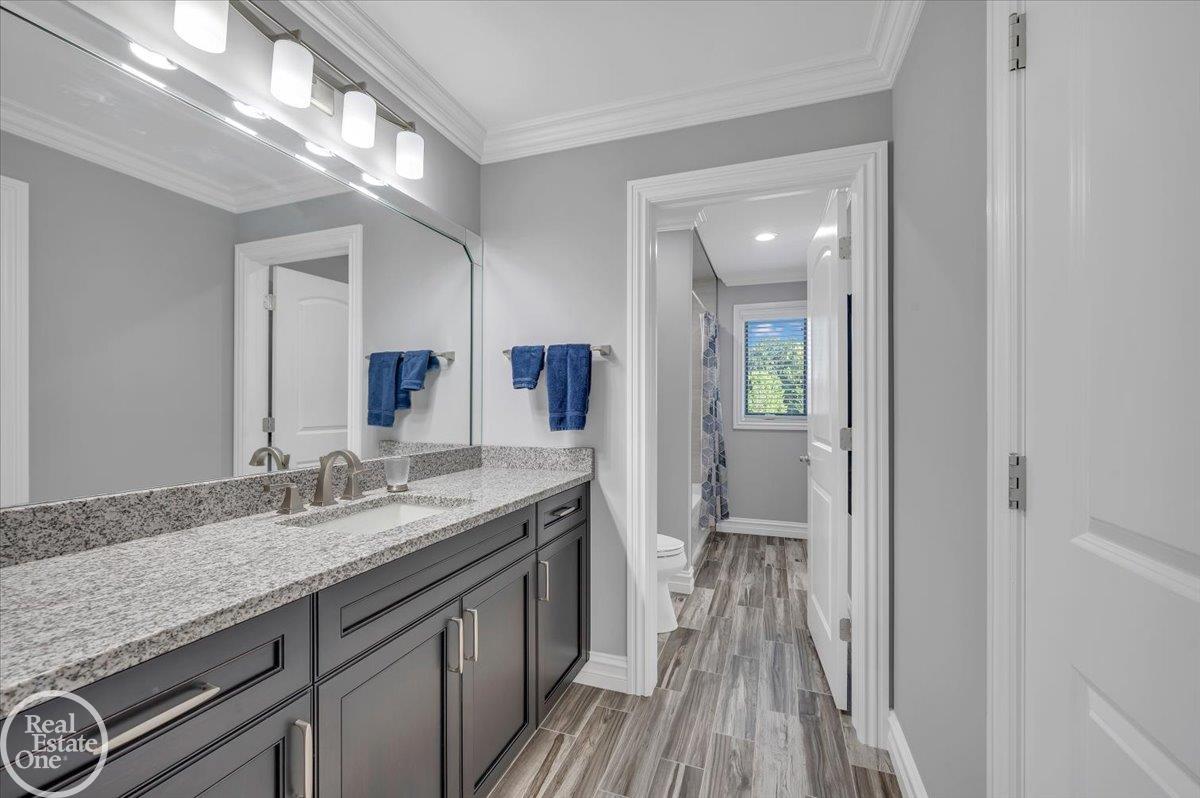


Built in 2018, this exceptional custom split-level in Ryan Woods offers 3,280 sq. ft. of luxurious living on a professionally landscaped half-acre lot within Utica Community Schools. This meticulously maintained brick, limestone, & wood home features 4 bedrooms, 3.1 baths, an oversized extra-height 3-car garage, & an expansive 24’ x 70’ driveway. Designed with exceptional craftsmanship, the home showcases stained oak hardwood floors, extensive crown molding, Andersen 400 Series windows, Kohler plumbing fixtures, custom blinds, premium lighting, & custom LaFata cabinetry T/O. The gourmet kitchen features 42” upper cabinets, granite countertops, a 6’ island, subway tile backsplash, GE Profile appliances, double wall ovens, under-cabinet lighting, pull-out shelving, soft-close cabinetry, & a walk-in pantry. The spacious floor plan includes two primary suites, a Jack & Jill bath, walk-in closets in every bedroom, a mudroom/drop zone, & plank ceramic tile flooring in all baths & the laundry room. The upper-level bedrooms & bathrooms have never had a permanent resident. The 2,210 sq. ft. basement features durable epoxy flooring & offers endless possibilities. Outdoor living is second to none with a 13½’ x 25½’ covered pergola featuring a gas F/P, wood ceiling, recessed lighting, ceiling fan, & motorized drop-down screens, plus a separate grilling patio. This is luxury living at its finest.
Listing Courtesy of Real Estate One Chesterfield, Office Phone: 586-598-1400

Provided through IDX via MiRealSource. Courtesy of MiRealSource Shareholder. Copyright MiRealSource. The information published and disseminated by MiRealSource is communicated verbatim, without change by MiRealSource, as filed with MiRealSource by its members. The accuracy of all information, regardless of source, is not guaranteed or warranted. All information should be independently verified.Copyright 2014 MiRealSource. All rights reserved. The information provided hereby constitutes proprietary information of MiRealSource, Inc. and its shareholders, affiliates and licensees and may not be reproduced or transmitted in any form or by any means, electronic or mechanical, including photocopy, recording, scanning or any information storage and retrieval system, without written permission from MiRealSource, Inc.
Provided through IDX via MiRealSource, as the "Source MLS", courtesy of the Originating MLS shown on the property listing, as the Originating MLS. The information published and disseminated by the Originating MLS is communicated verbatim, without change by the Originating MLS, as filed with it by its members. The accuracy of all information, regardless of source, is not guaranteed or warranted. All information should be independently verified. Copyright 2014 MiRealSource. All rights reserved. The information provided hereby constitutes proprietary information of MiRealSource, Inc. and its shareholders, affiliates and licensees and may not be reproduced or transmitted in any form or by any means, electronic or mechanical, including photocopy, recording, scanning or any information storage and retrieval system, without written permission from MiRealSource, Inc.

/u.realgeeks.media/homessellwithkell/updated_photo.jpg)