
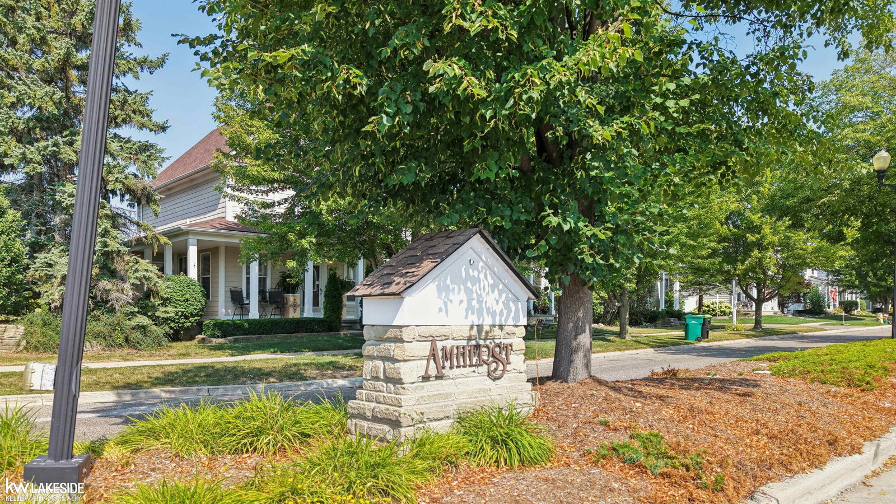


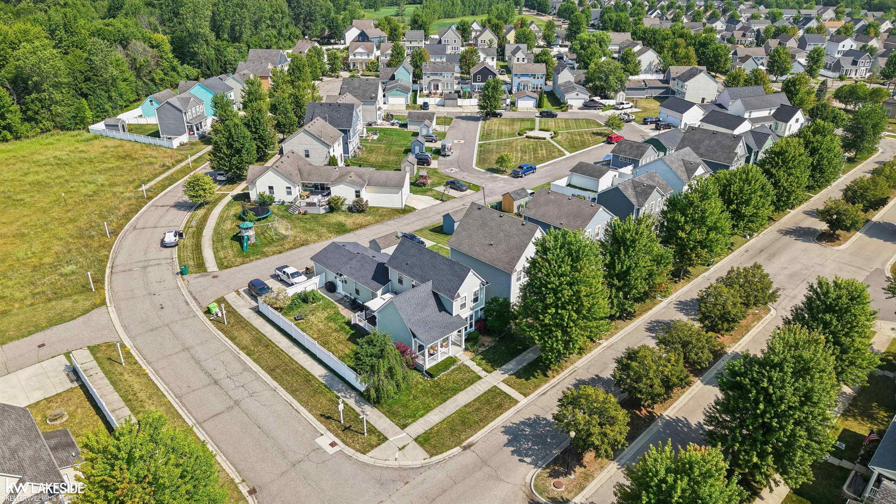


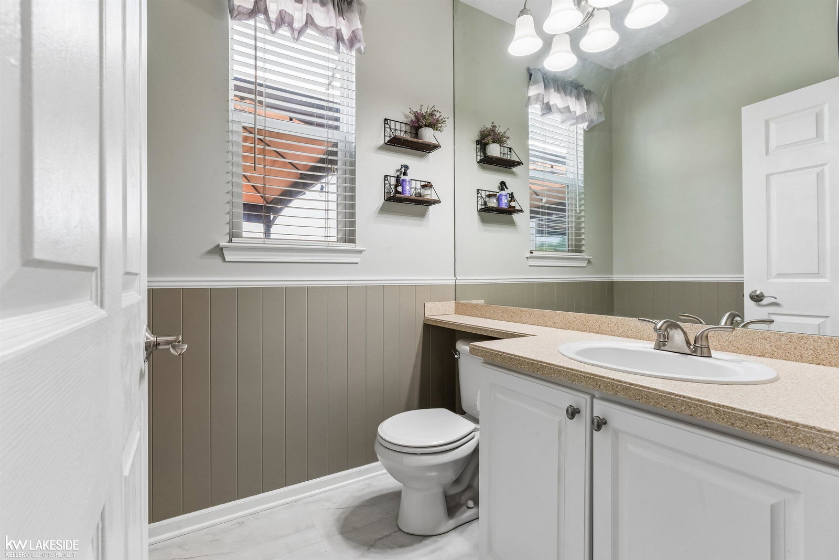


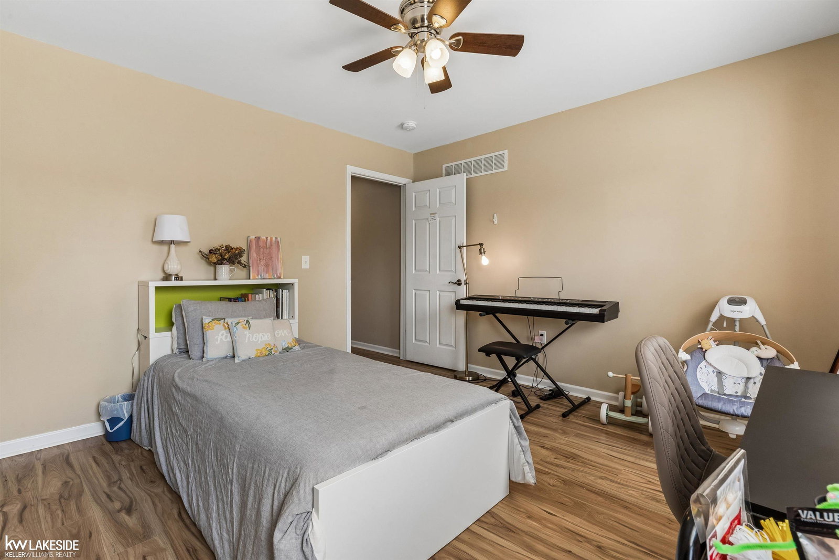


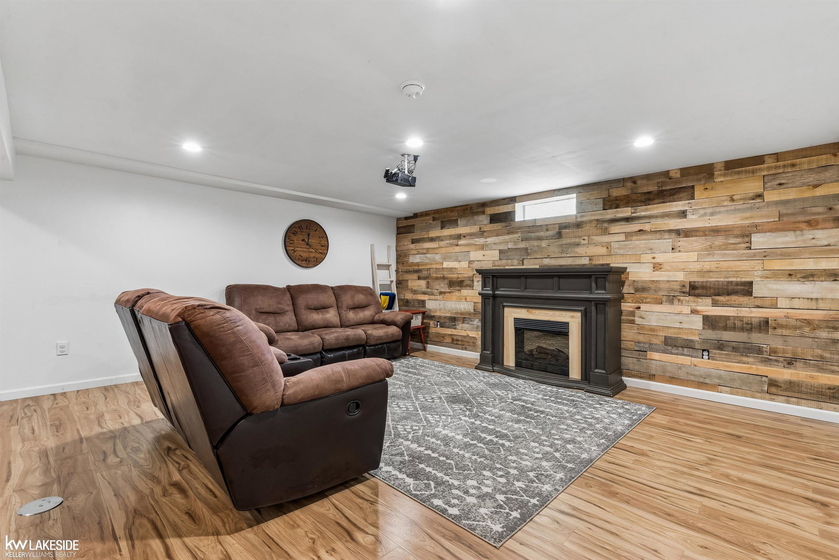

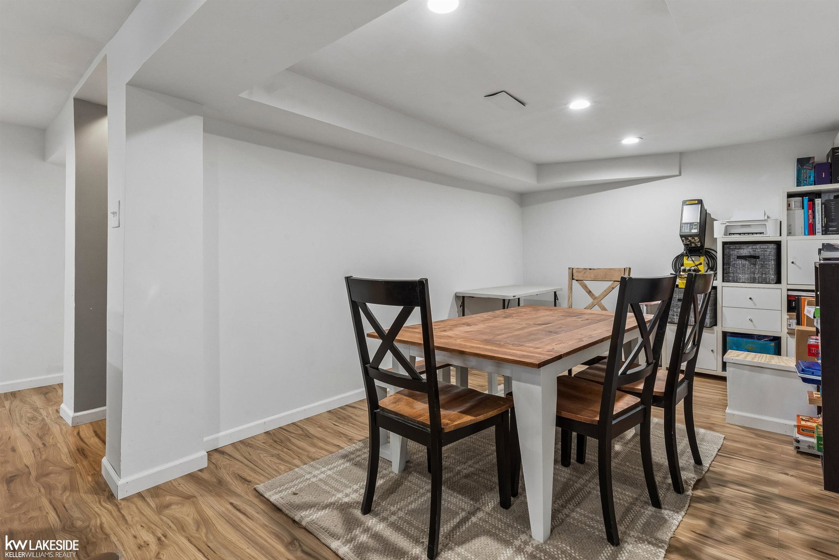
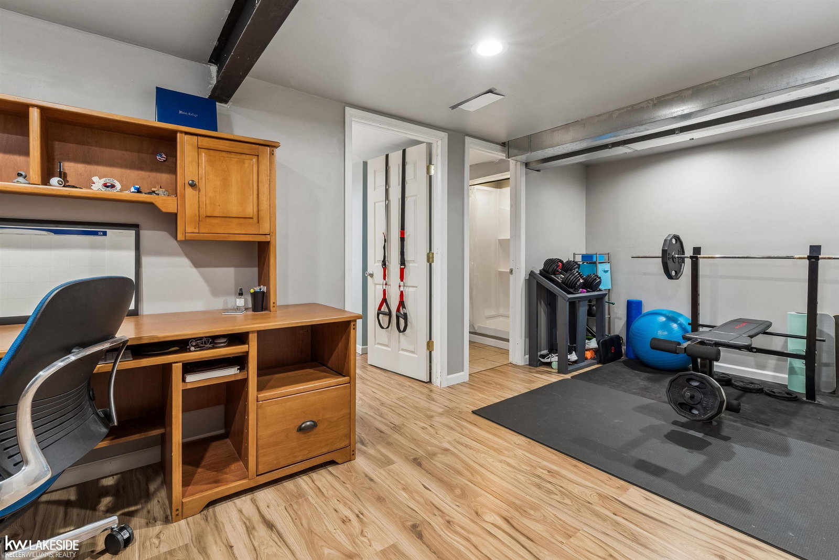


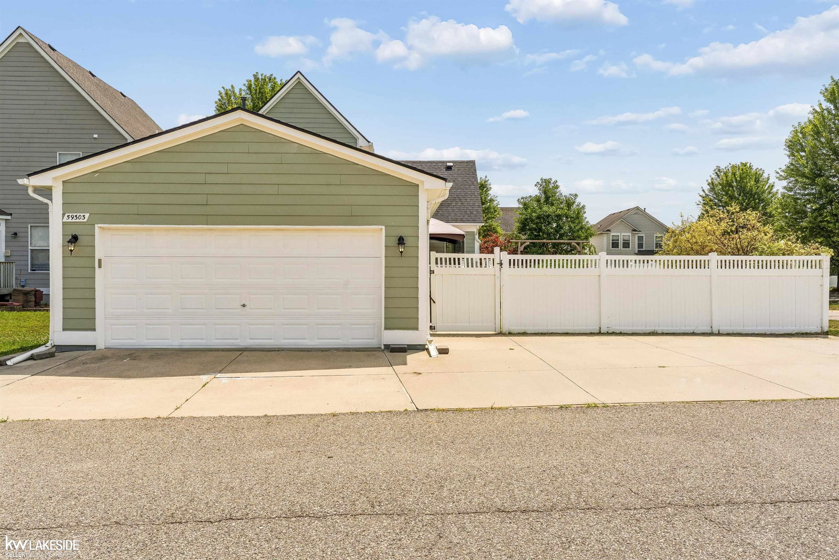

Welcome to this beautifully maintained, spacious split-level layout corner-lot home where comfort, style, and space come together! Fresh updates throughout and exceptional living areas make this home truly move-in and ready to enjoy. The impressive main-floor primary suite offers a private retreat complete with full bath and walk-in closet. The open-concept main level showcases soaring cathedral ceilings, refinished hardwood floors, crown molding, granite countertops with a peninsula, multiple pantries, and an abundance of storage throughout. The finished basement dramatically expands your living space with a cozy family room and fireplace, stunning accent wall, bonus room perfect for a home office, gym, or guest space, and a beautifully completed full bathroom. Fresh paint throughout much of the home, updated flooring, and thoughtful improvements make every space feel fresh and inviting. Step outside to your own private backyard oasis featuring a walkout deck with a gazebo, overlooking lush greenery with no rear neighbors in sight, plus a privacy fence, producing raspberry bushes, and peaceful outdoor living. Enjoy relaxing mornings on the charming covered front porch complete with a porch swing. Additional highlights include Hardie Board siding, freshly painted exterior trim, a new roof (2026), new water heater (2025), attic fan, attached 2-car garage, and an extended driveway offering parking for up to four vehicles, plus the garage for even more convenience. Located just minutes from I-94, shopping, dining, and everyday conveniences, you'll also love being just a short walk to the neighborhood's resort-style community pool. This home offers the perfect combination of privacy, updates, generous storage, and flexible living space, ready for you to move in and enjoy!
Listing Courtesy of Keller Williams Realty Lakeside, Office Phone: 586-532-0500

Provided through IDX via MiRealSource. Courtesy of MiRealSource Shareholder. Copyright MiRealSource. The information published and disseminated by MiRealSource is communicated verbatim, without change by MiRealSource, as filed with MiRealSource by its members. The accuracy of all information, regardless of source, is not guaranteed or warranted. All information should be independently verified.Copyright 2014 MiRealSource. All rights reserved. The information provided hereby constitutes proprietary information of MiRealSource, Inc. and its shareholders, affiliates and licensees and may not be reproduced or transmitted in any form or by any means, electronic or mechanical, including photocopy, recording, scanning or any information storage and retrieval system, without written permission from MiRealSource, Inc.
Provided through IDX via MiRealSource, as the "Source MLS", courtesy of the Originating MLS shown on the property listing, as the Originating MLS. The information published and disseminated by the Originating MLS is communicated verbatim, without change by the Originating MLS, as filed with it by its members. The accuracy of all information, regardless of source, is not guaranteed or warranted. All information should be independently verified. Copyright 2014 MiRealSource. All rights reserved. The information provided hereby constitutes proprietary information of MiRealSource, Inc. and its shareholders, affiliates and licensees and may not be reproduced or transmitted in any form or by any means, electronic or mechanical, including photocopy, recording, scanning or any information storage and retrieval system, without written permission from MiRealSource, Inc.

/u.realgeeks.media/homessellwithkell/updated_photo.jpg)