
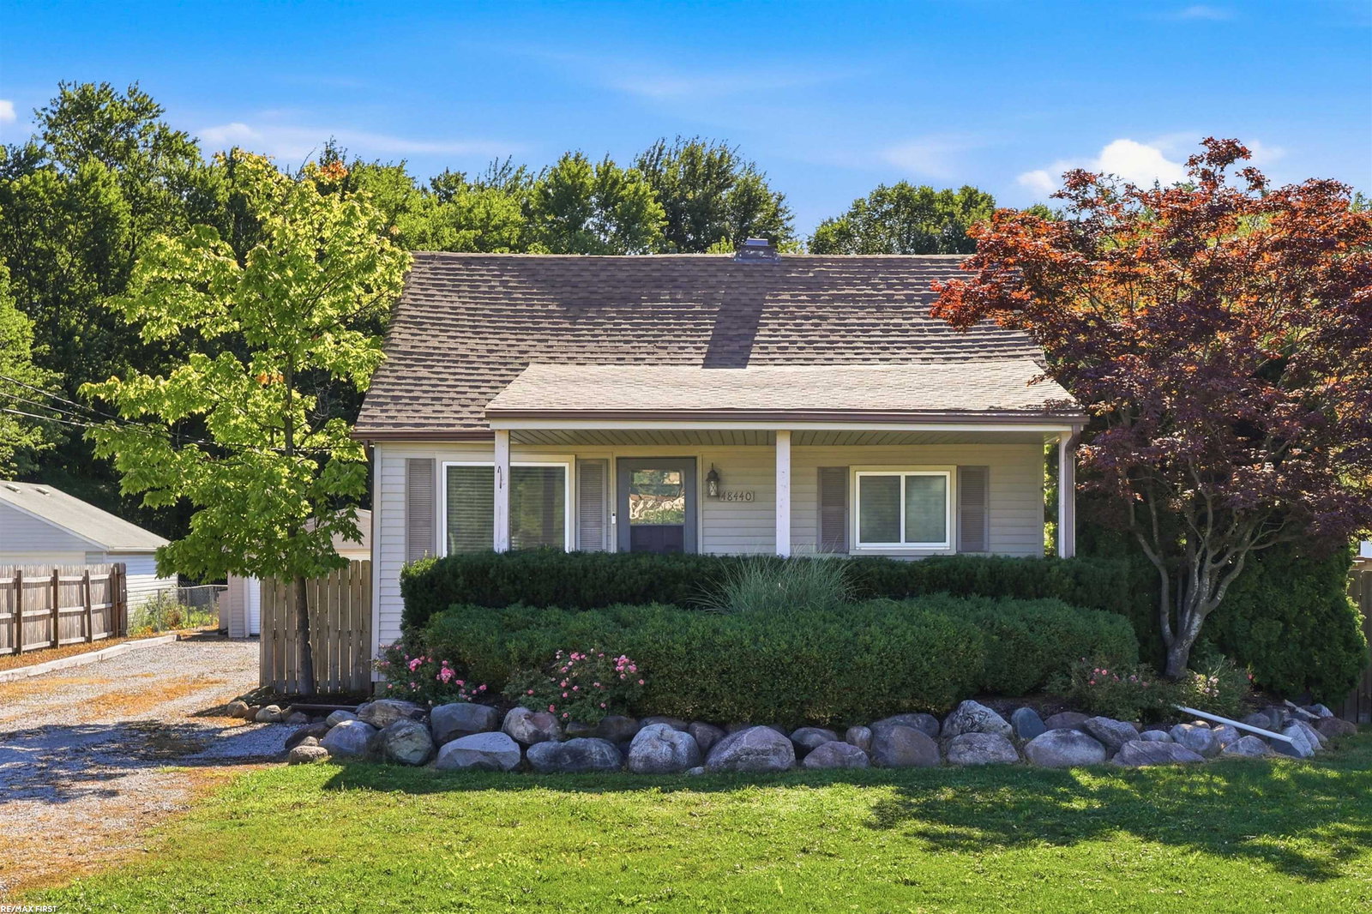


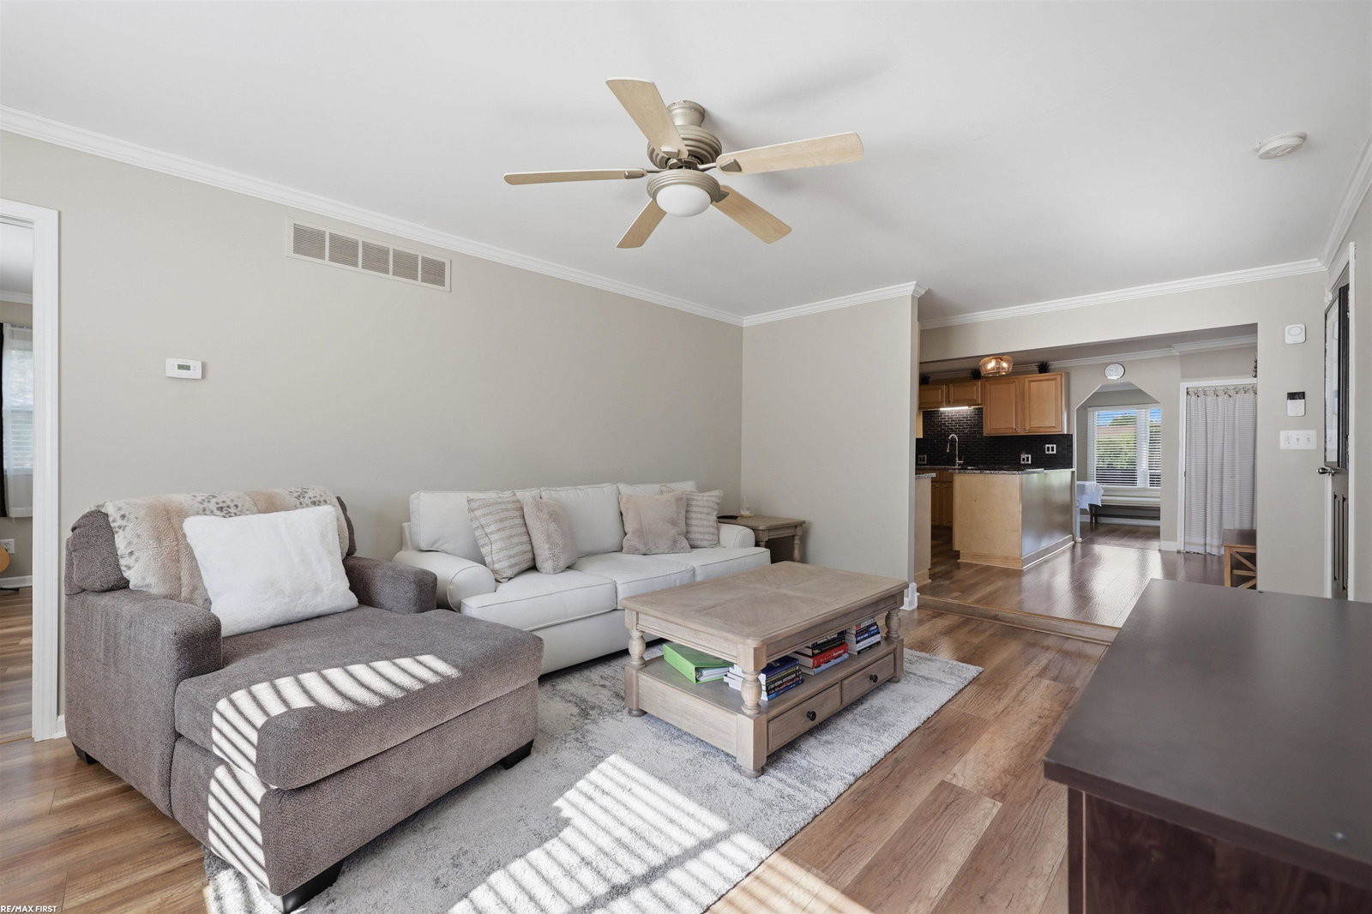


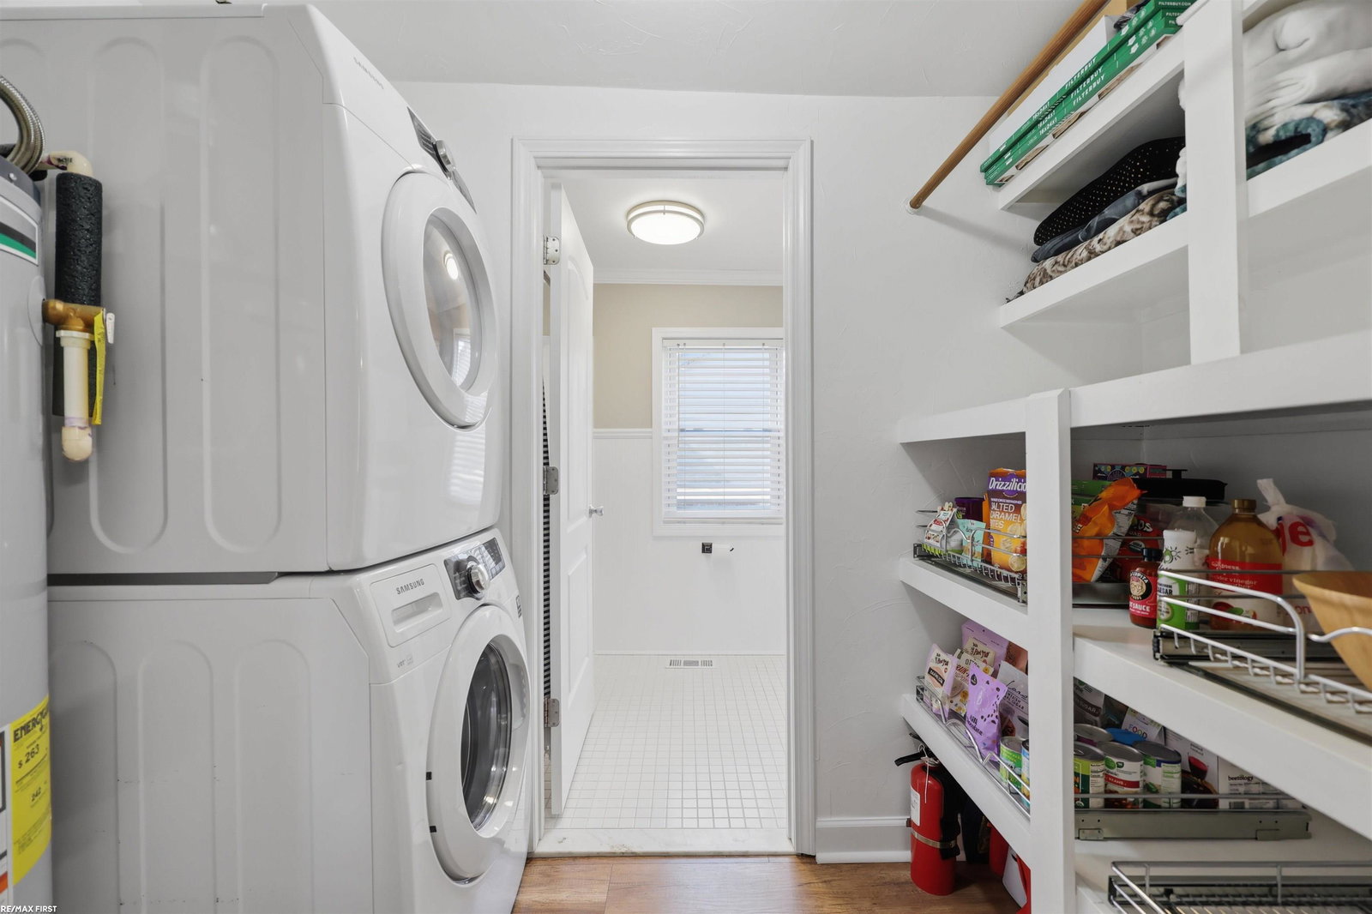


Welcome home to this charming updated, move-in ready bungalow nestled on Fuller Road! This inviting home features 3 bedrooms & 2 full bathrooms, offering a comfortable & functional layout for everyday living. The updated kitchen boasts modern finishes including granite countertops & marble backsplash, ample cabinetry, SS appliances and great workspace—along with a nice pantry for storage. 1st Flr Master Bdrm with Full Bath/Shower & Walk in Closet. Nice luxury vinyl wood flooring throughout 2022. Fresh updates throughout provide peace of mind and make this home truly turnkey. Whether you're a first-time buyer, downsizing, or simply looking for a home that's ready to enjoy from day one, this property is a must-see. All this & more on an almost 1/2 acre lot with a 4 car tandem garage & Fenced Yard. Don't miss your opportunity to make this home yours! Furnace 2021, Roof 2022, HWH 2017, Kitchen Updated 2022, FSM 2024, appliances all to stay.
Listing Courtesy of RE/MAX First, Office Phone: 586-799-8000

Provided through IDX via MiRealSource. Courtesy of MiRealSource Shareholder. Copyright MiRealSource. The information published and disseminated by MiRealSource is communicated verbatim, without change by MiRealSource, as filed with MiRealSource by its members. The accuracy of all information, regardless of source, is not guaranteed or warranted. All information should be independently verified.Copyright 2014 MiRealSource. All rights reserved. The information provided hereby constitutes proprietary information of MiRealSource, Inc. and its shareholders, affiliates and licensees and may not be reproduced or transmitted in any form or by any means, electronic or mechanical, including photocopy, recording, scanning or any information storage and retrieval system, without written permission from MiRealSource, Inc.
Provided through IDX via MiRealSource, as the "Source MLS", courtesy of the Originating MLS shown on the property listing, as the Originating MLS. The information published and disseminated by the Originating MLS is communicated verbatim, without change by the Originating MLS, as filed with it by its members. The accuracy of all information, regardless of source, is not guaranteed or warranted. All information should be independently verified. Copyright 2014 MiRealSource. All rights reserved. The information provided hereby constitutes proprietary information of MiRealSource, Inc. and its shareholders, affiliates and licensees and may not be reproduced or transmitted in any form or by any means, electronic or mechanical, including photocopy, recording, scanning or any information storage and retrieval system, without written permission from MiRealSource, Inc.

/u.realgeeks.media/homessellwithkell/updated_photo.jpg)