


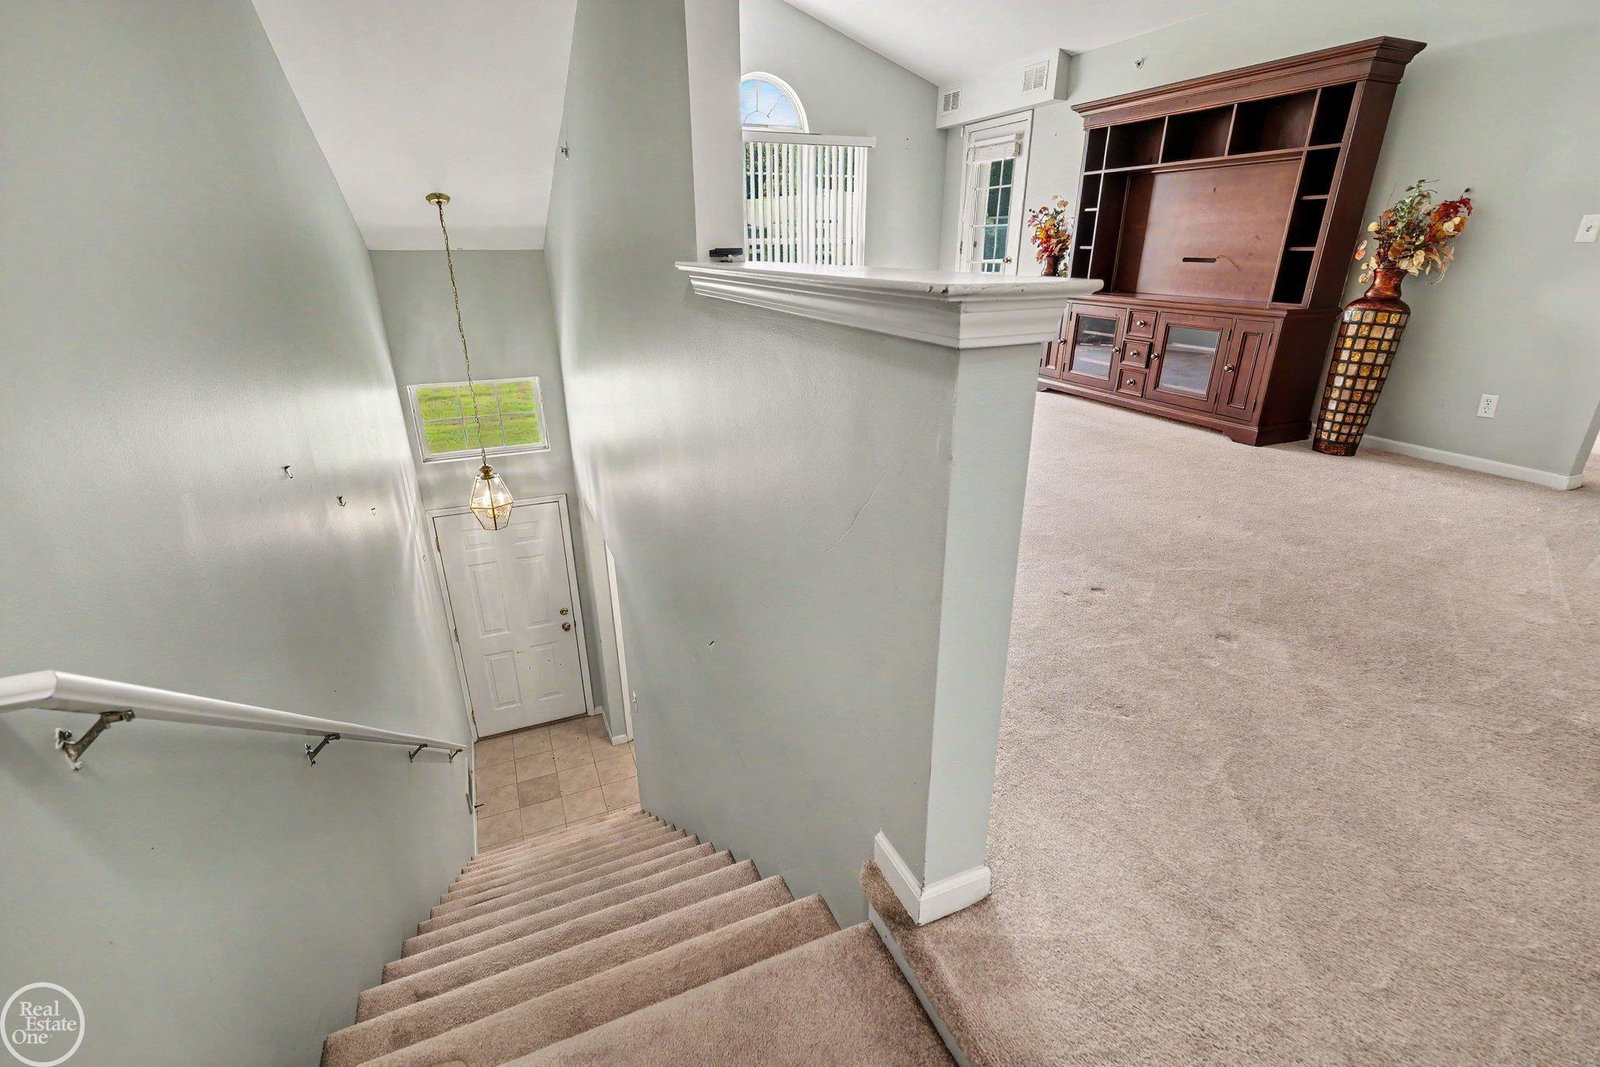


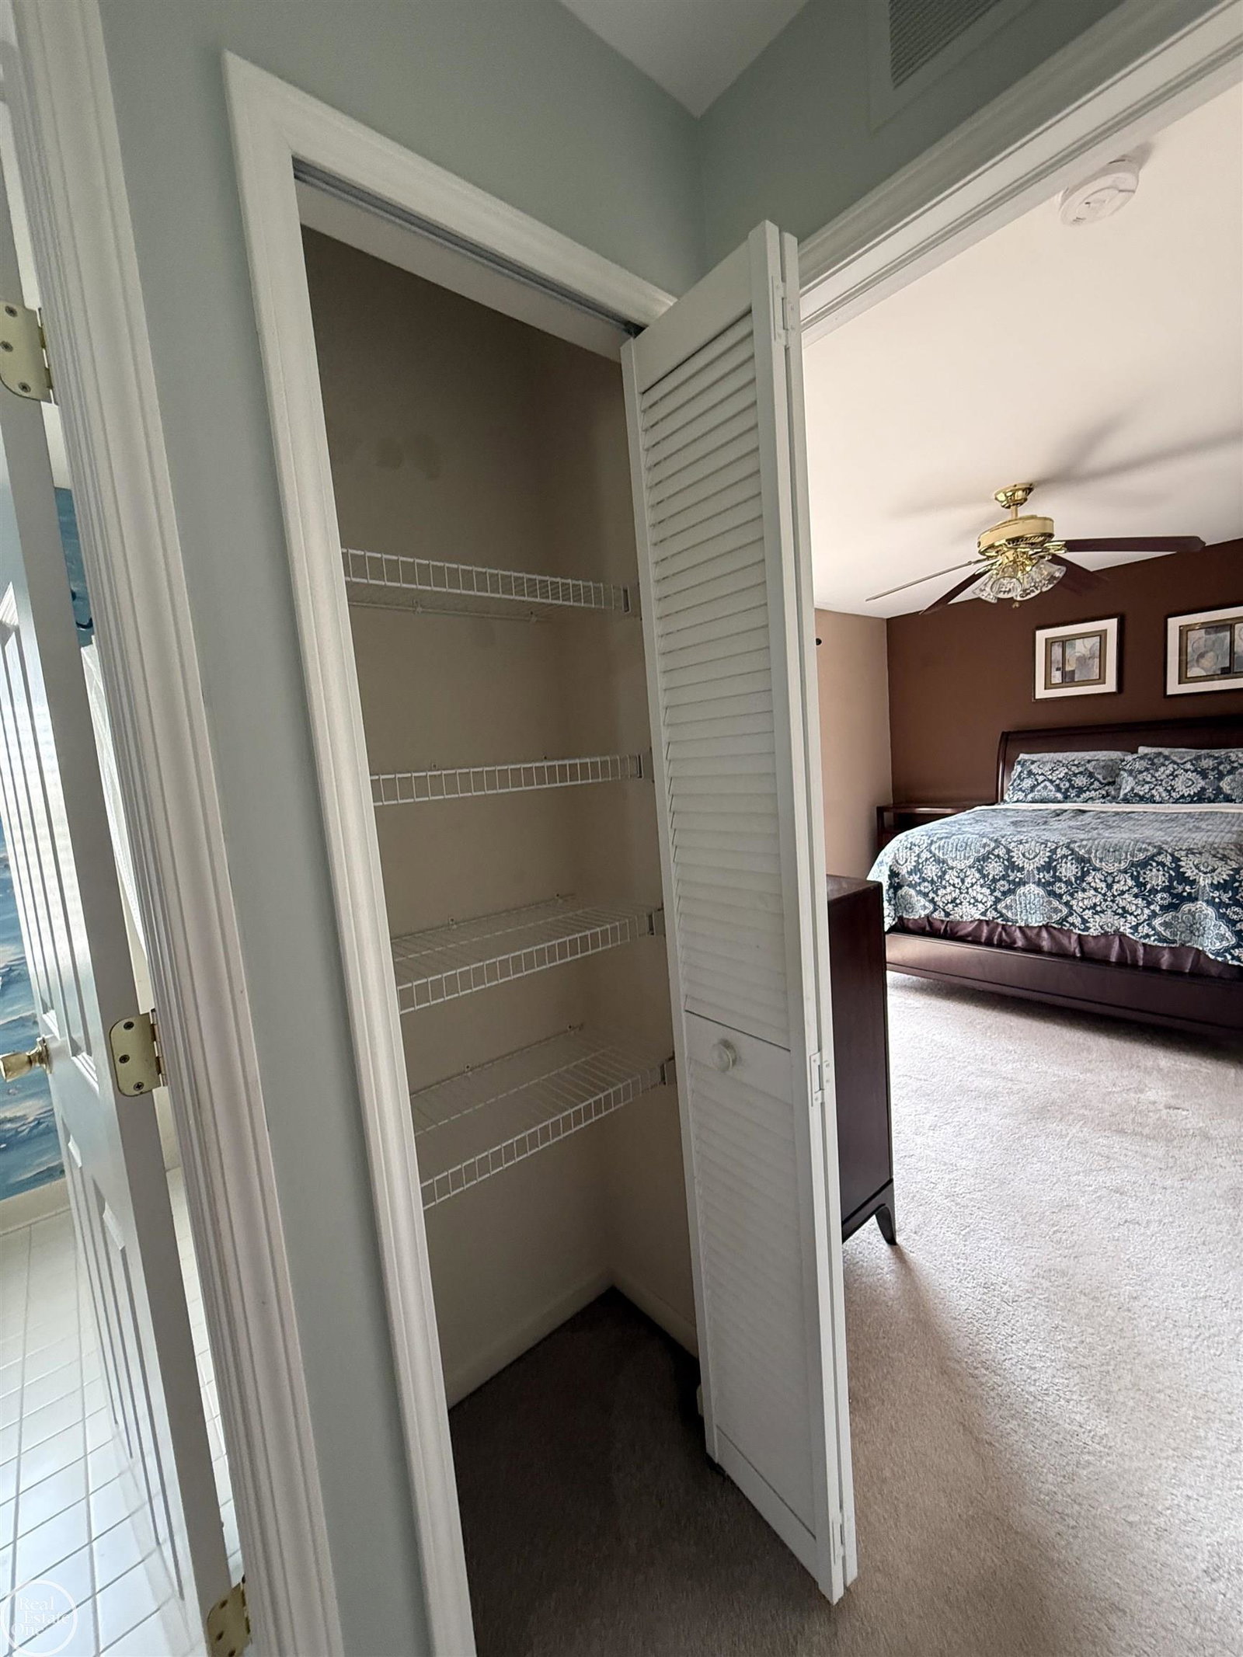


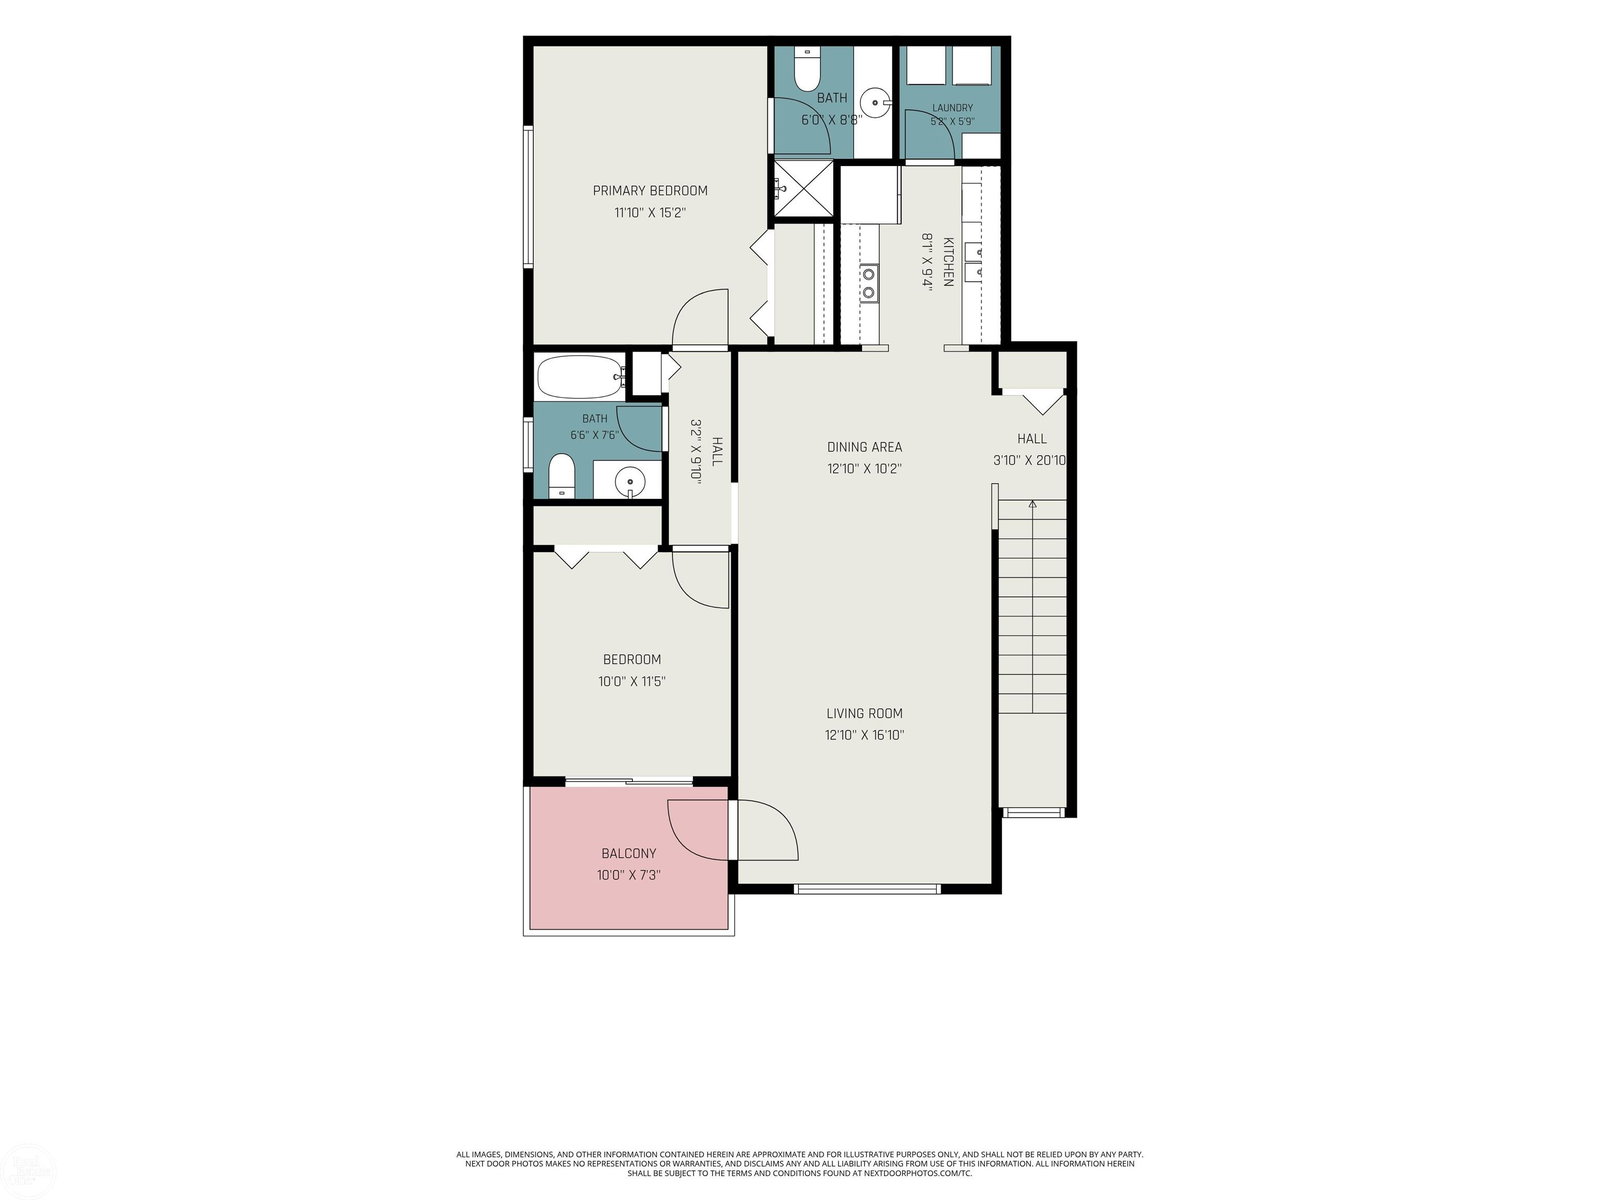
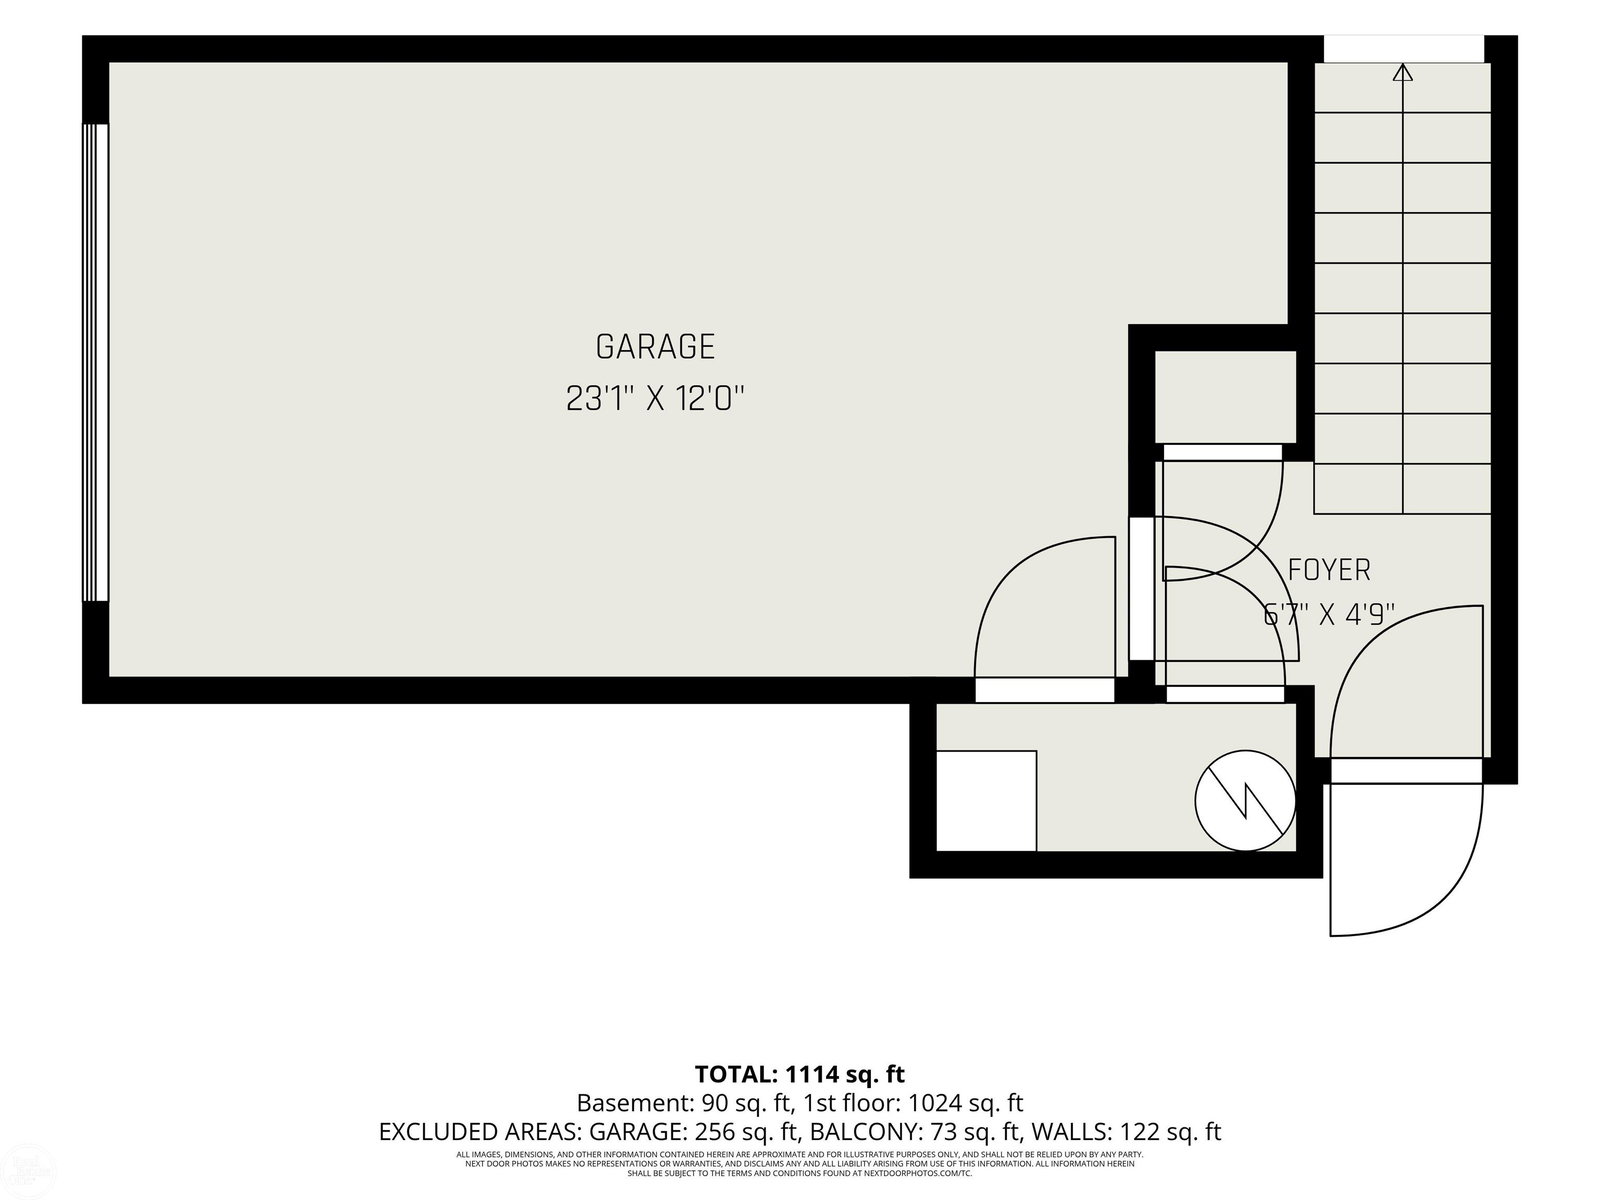

Welcome to your charming new home nestled within the sought-after Hartford Village Condominium Community in Macomb Township! This inviting upper-level condo, designed for low-maintenance living, features 2 spacious bedrooms and 2 bathrooms, effortlessly combining comfort, convenience, and modern style. Upon entering, you'll find a spacious great room with vaulted ceilings, ideal for relaxing evenings or entertaining friends. The primary suite includes a full ensuite bathroom, providing added privacy. Step outside to the newly installed Trex deck, an ideal oasis for relaxation and outdoor enjoyment, where you can sip your morning coffee or unwind with a good book in the fresh air. Further enhancing your living experience, this condo includes an attached garage, offering seamless parking and additional storage space. Residents can also take advantage of the community amenities, which feature a welcoming clubhouse, a well-equipped fitness center, and an in-ground pool, perfect for soaking up the sun during warm summer days. Situated in a prime location, you'll be just moments away from a variety of local shopping and dining options, making everyday errands and nights out a breeze. Don’t miss this incredible opportunity to embrace a lifestyle of comfort and low-maintenance living in this fantastic location!
Listing Courtesy of Real Estate One Chesterfield, Office Phone: 586-598-1400

Provided through IDX via MiRealSource. Courtesy of MiRealSource Shareholder. Copyright MiRealSource. The information published and disseminated by MiRealSource is communicated verbatim, without change by MiRealSource, as filed with MiRealSource by its members. The accuracy of all information, regardless of source, is not guaranteed or warranted. All information should be independently verified.Copyright 2014 MiRealSource. All rights reserved. The information provided hereby constitutes proprietary information of MiRealSource, Inc. and its shareholders, affiliates and licensees and may not be reproduced or transmitted in any form or by any means, electronic or mechanical, including photocopy, recording, scanning or any information storage and retrieval system, without written permission from MiRealSource, Inc.
Provided through IDX via MiRealSource, as the "Source MLS", courtesy of the Originating MLS shown on the property listing, as the Originating MLS. The information published and disseminated by the Originating MLS is communicated verbatim, without change by the Originating MLS, as filed with it by its members. The accuracy of all information, regardless of source, is not guaranteed or warranted. All information should be independently verified. Copyright 2014 MiRealSource. All rights reserved. The information provided hereby constitutes proprietary information of MiRealSource, Inc. and its shareholders, affiliates and licensees and may not be reproduced or transmitted in any form or by any means, electronic or mechanical, including photocopy, recording, scanning or any information storage and retrieval system, without written permission from MiRealSource, Inc.

/u.realgeeks.media/homessellwithkell/updated_photo.jpg)