
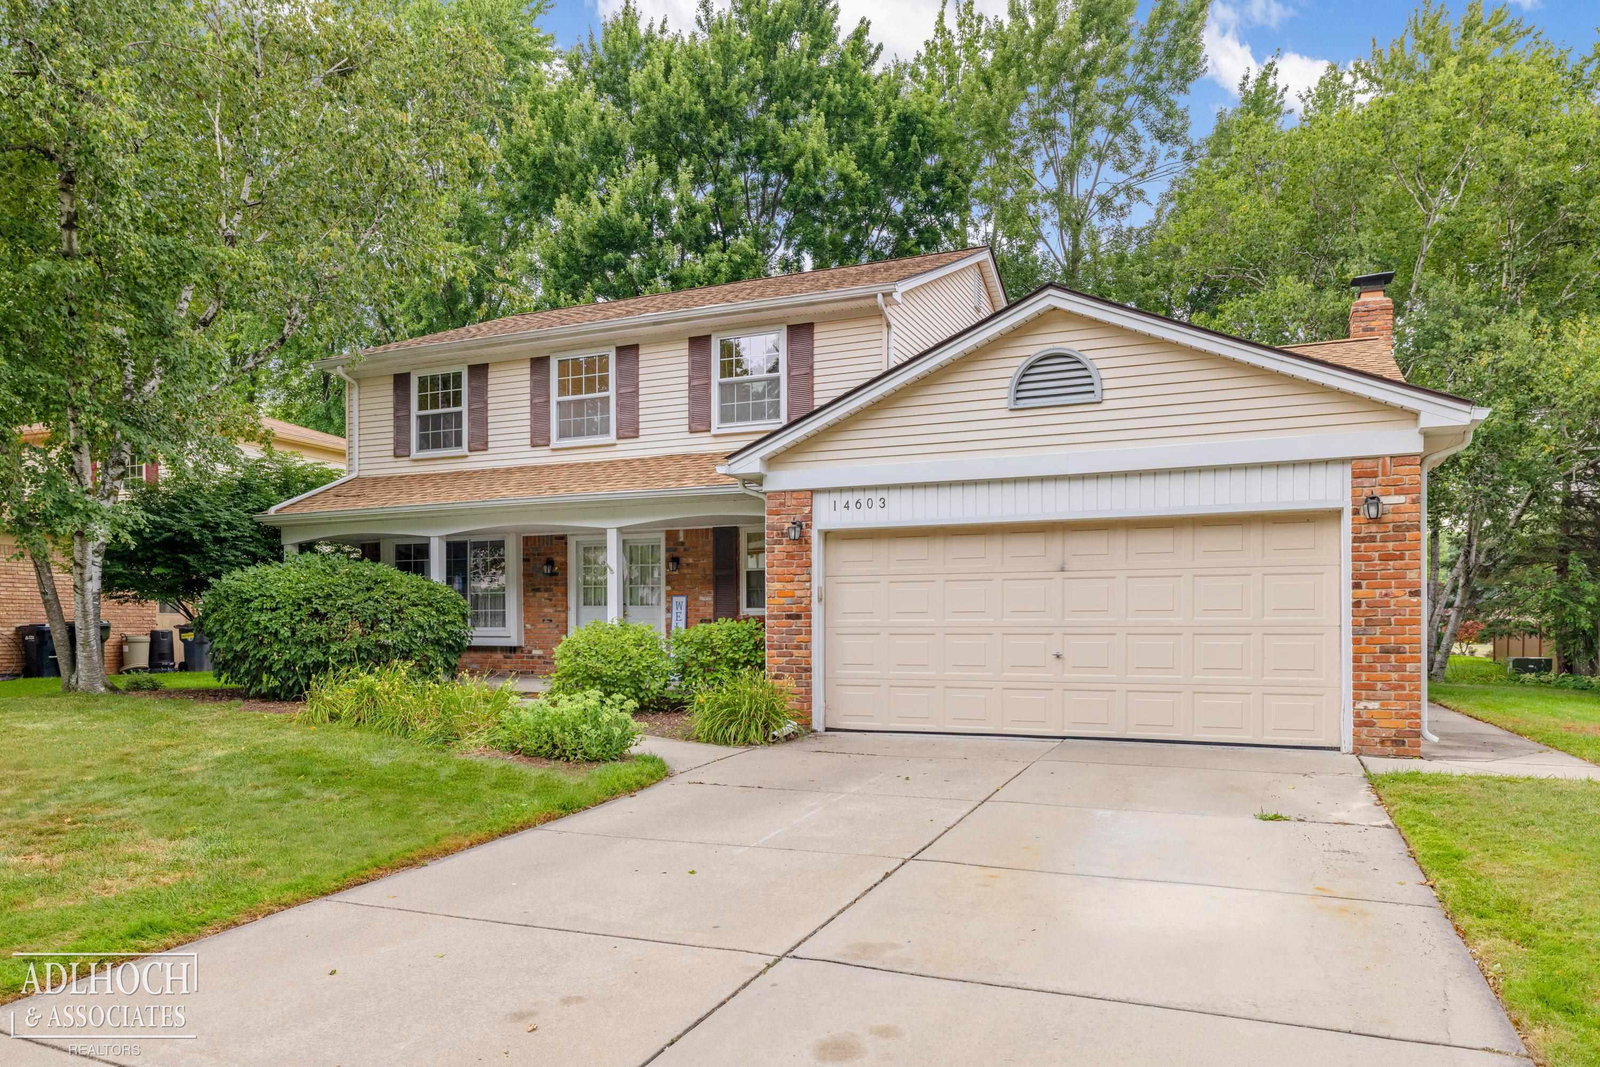


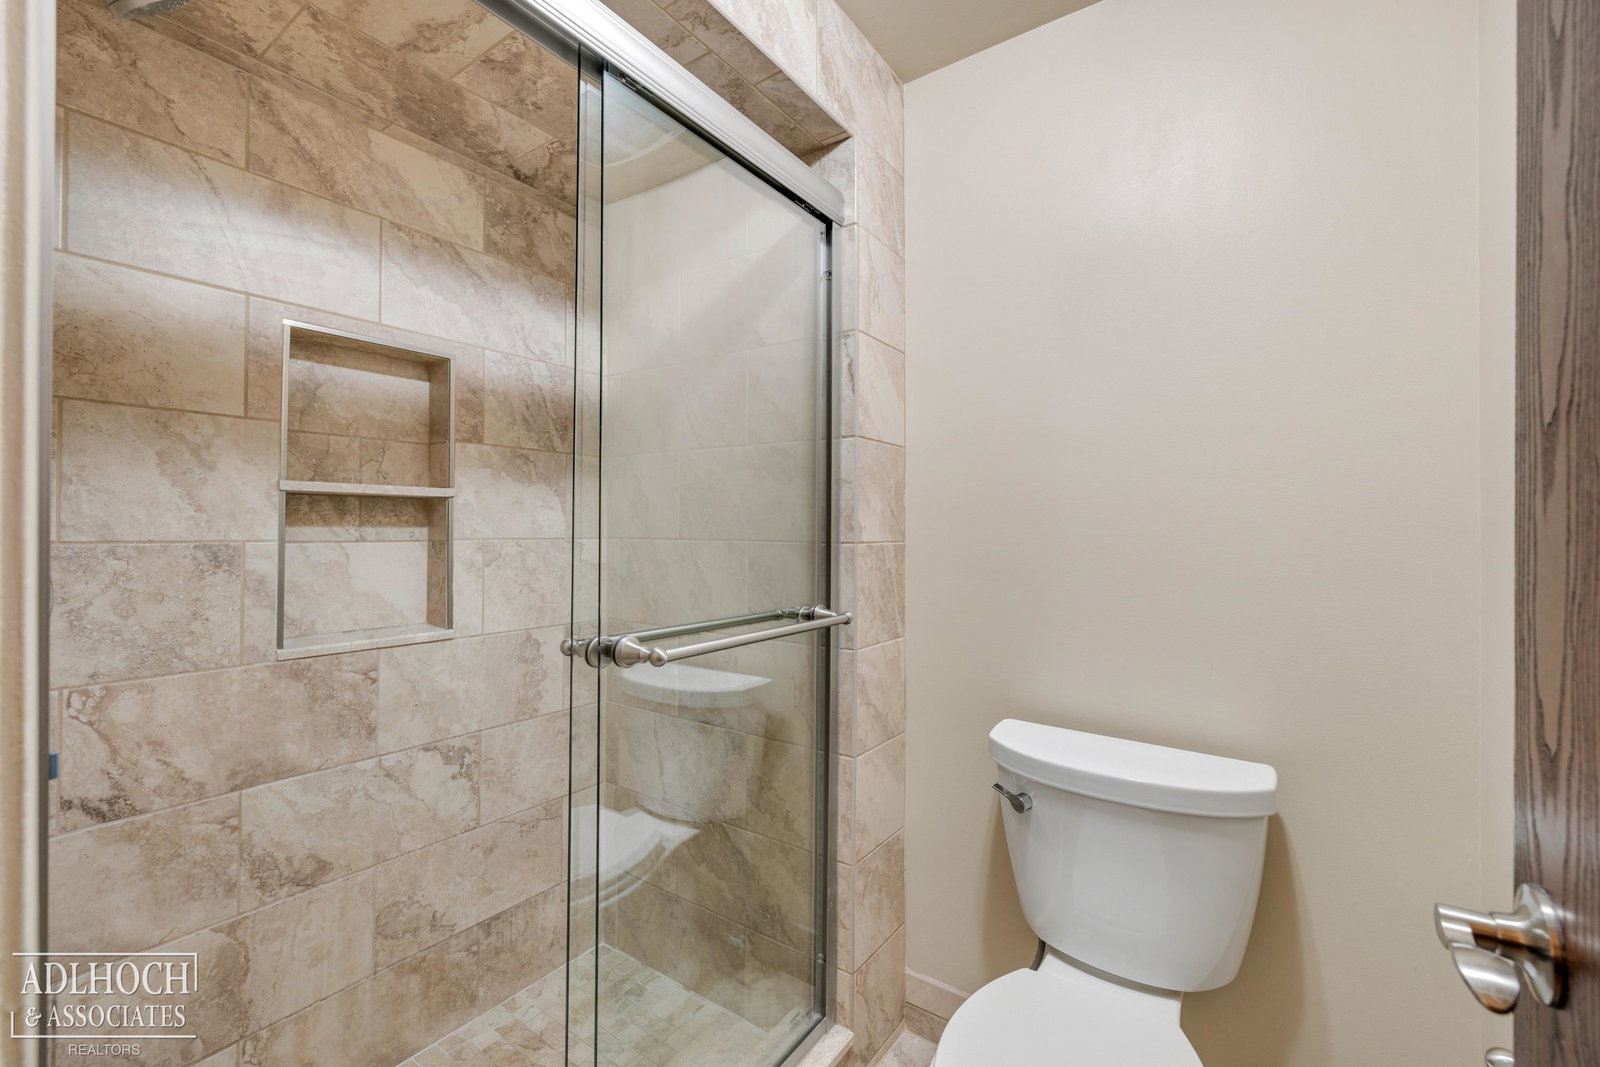


This well-maintained colonial in Washington Square II Sub. has all the amenities you need. Feel at home whether enjoying dinner in your beautiful kitchen complete with Lafata cabinetry and upgraded stainless steel appliances or taking a stroll to the community public park for a picnic. Take a walk on the numerous walking paths. There is a playground, tennis courts and basketball court as well. You'll find 4 bedrooms with tons of closet space and two full baths. The primary has a beautifully redone shower room with custom tile in the shower. The main level of this home is welcoming with its spacious family room highlighted by a natural fireplace, a powder room with the same quality cabinetry as the kitchen, and lovely light filled living room and dining rooms. The laundry room is right there for ease and convenience. A welcoming front porch and a deck off the back are both great ways to enjoy the large flat backyard. All windows have been replaced by Wallside Windows and include a transferable guarantee. Don't miss out on the opportunity for such an attractive residence in one of Sterling Heights most sought-after neighborhoods.
Listing Courtesy of Adlhoch & Associates, REALTORS, Office Phone: 313-882-5200

Provided through IDX via MiRealSource. Courtesy of MiRealSource Shareholder. Copyright MiRealSource. The information published and disseminated by MiRealSource is communicated verbatim, without change by MiRealSource, as filed with MiRealSource by its members. The accuracy of all information, regardless of source, is not guaranteed or warranted. All information should be independently verified.Copyright 2014 MiRealSource. All rights reserved. The information provided hereby constitutes proprietary information of MiRealSource, Inc. and its shareholders, affiliates and licensees and may not be reproduced or transmitted in any form or by any means, electronic or mechanical, including photocopy, recording, scanning or any information storage and retrieval system, without written permission from MiRealSource, Inc.
Provided through IDX via MiRealSource, as the "Source MLS", courtesy of the Originating MLS shown on the property listing, as the Originating MLS. The information published and disseminated by the Originating MLS is communicated verbatim, without change by the Originating MLS, as filed with it by its members. The accuracy of all information, regardless of source, is not guaranteed or warranted. All information should be independently verified. Copyright 2014 MiRealSource. All rights reserved. The information provided hereby constitutes proprietary information of MiRealSource, Inc. and its shareholders, affiliates and licensees and may not be reproduced or transmitted in any form or by any means, electronic or mechanical, including photocopy, recording, scanning or any information storage and retrieval system, without written permission from MiRealSource, Inc.

/u.realgeeks.media/homessellwithkell/updated_photo.jpg)