


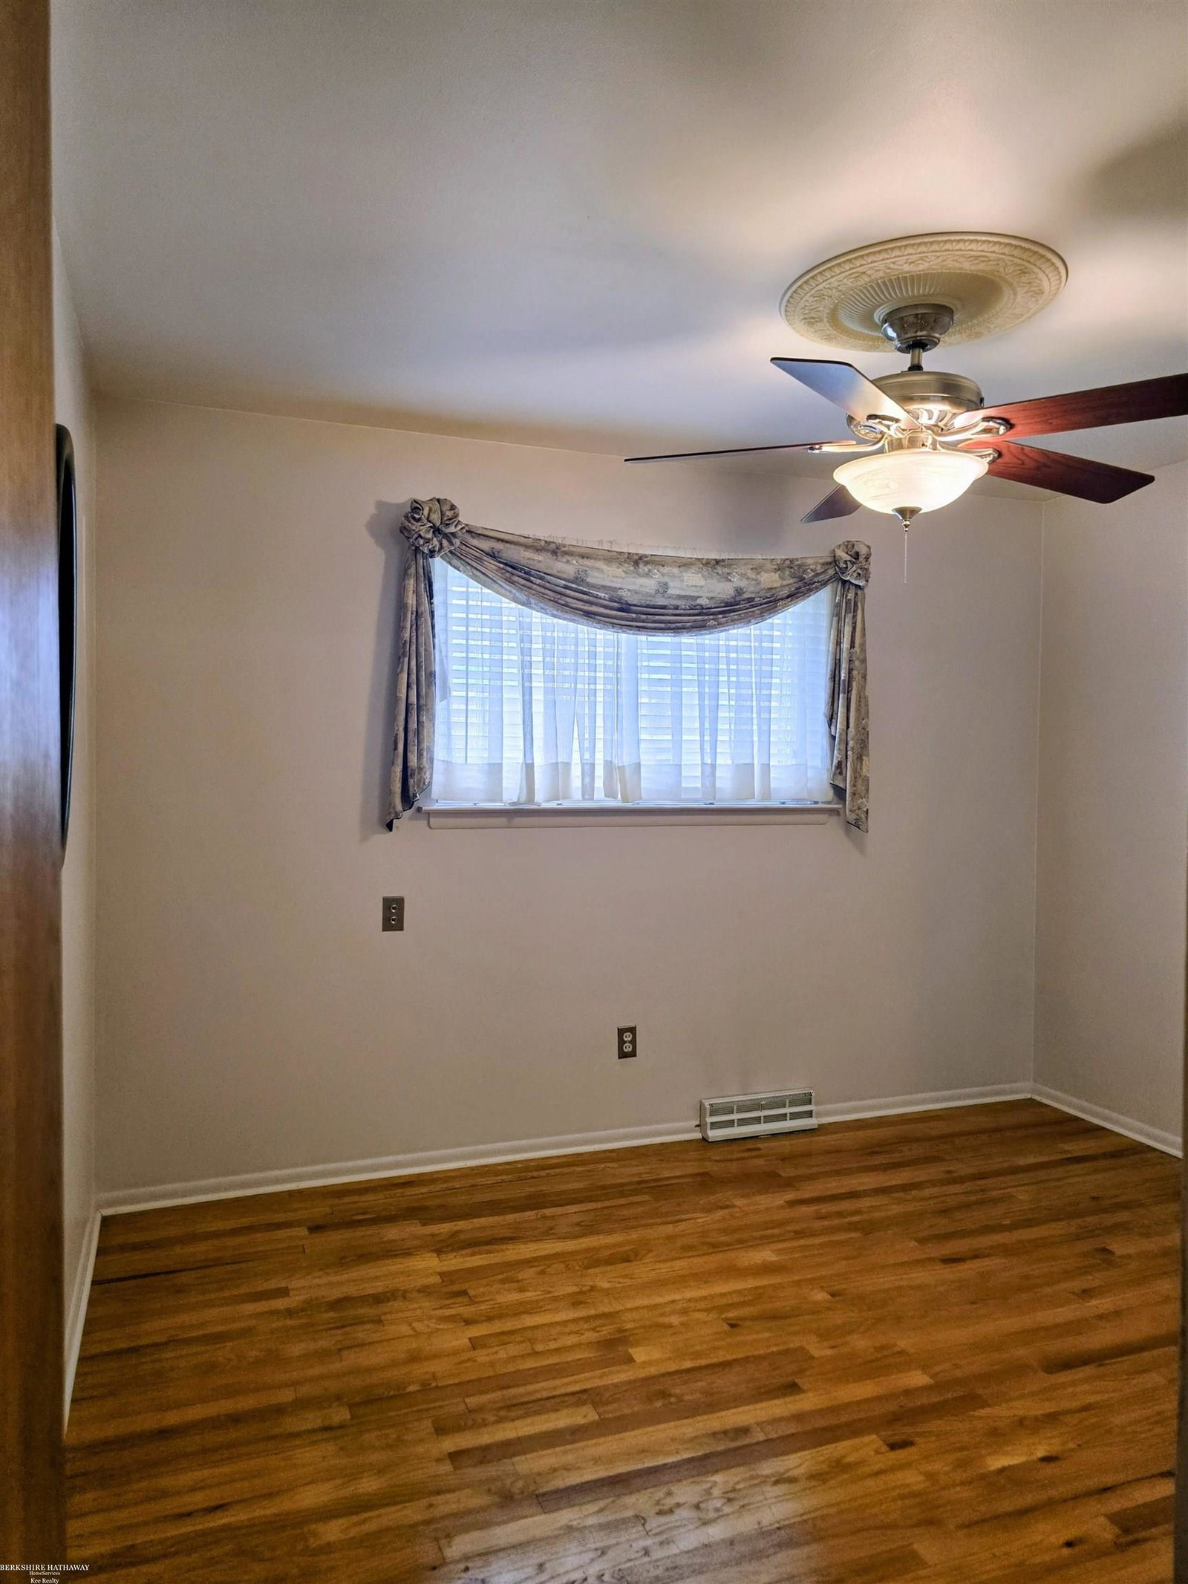


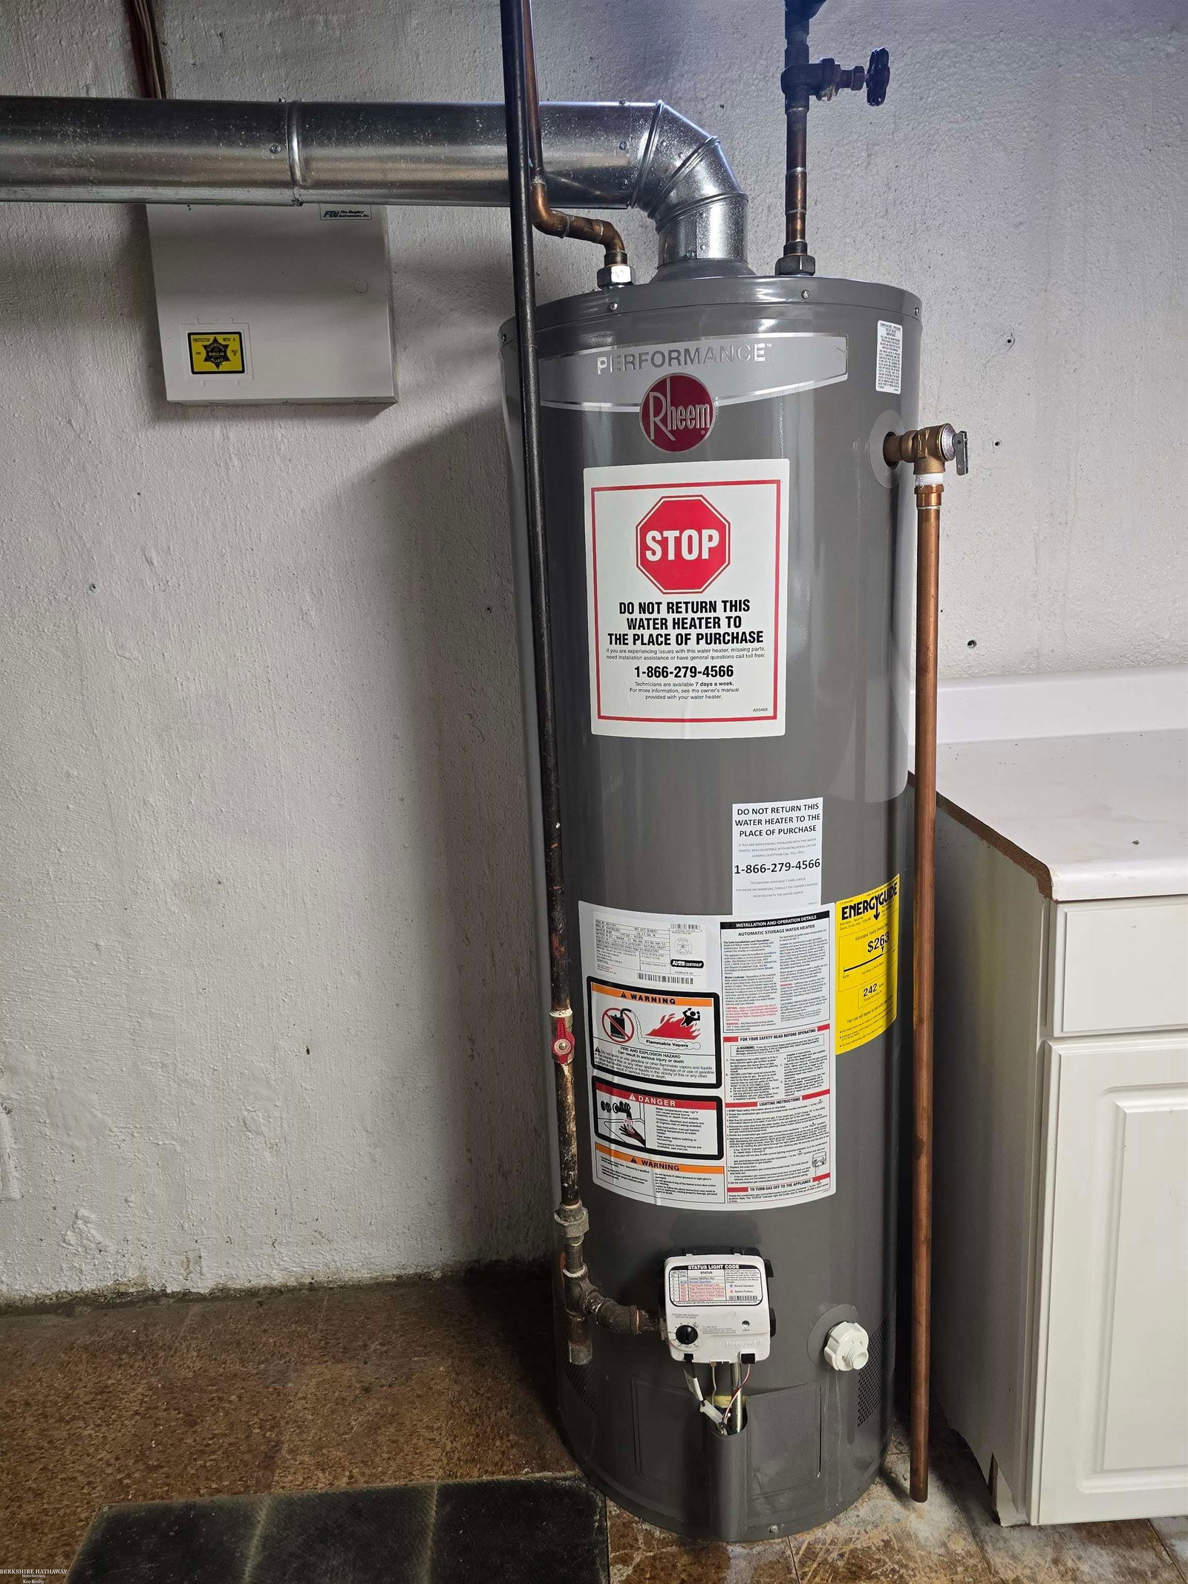


This charming, well maintained home in the heart of Warren, offers quality, craftmanship and everyday comfort. A thoughtfully designed and spacious living space that has been lovingly cared for from top to bottom, is move in ready! The kitchen shines with SS appliances(inc.),a skylight that brightens this already fresh kitchen w/ natural lighting, an exhaust fan, and free-standing laminate cabinet offer style and every day practicality. A beautiful ceramic tub enclosure w/ relaxing soaking tub adds a touch of luxury to your daily routine. A fully finished basement built for real living, has a lav.w/ 4x4 stand up shower, a spacious laundry room, and classic fruit cellar with ample storage. Bsmt. frig.(inc.)make this lower level as functional as it is inviting. Relax on the three season enclosed, carpeted back porch, which can be enjoyed well into Fall w/ the warmth of the propane wall heater. Lush garden area, ample parking in backyard. Every detail speaks to pride of ownership.
Listing Courtesy of Berkshire Hathaway HomeServices Kee Realty, Office Phone: 586-840-0400

Provided through IDX via MiRealSource. Courtesy of MiRealSource Shareholder. Copyright MiRealSource. The information published and disseminated by MiRealSource is communicated verbatim, without change by MiRealSource, as filed with MiRealSource by its members. The accuracy of all information, regardless of source, is not guaranteed or warranted. All information should be independently verified.Copyright 2014 MiRealSource. All rights reserved. The information provided hereby constitutes proprietary information of MiRealSource, Inc. and its shareholders, affiliates and licensees and may not be reproduced or transmitted in any form or by any means, electronic or mechanical, including photocopy, recording, scanning or any information storage and retrieval system, without written permission from MiRealSource, Inc.
Provided through IDX via MiRealSource, as the "Source MLS", courtesy of the Originating MLS shown on the property listing, as the Originating MLS. The information published and disseminated by the Originating MLS is communicated verbatim, without change by the Originating MLS, as filed with it by its members. The accuracy of all information, regardless of source, is not guaranteed or warranted. All information should be independently verified. Copyright 2014 MiRealSource. All rights reserved. The information provided hereby constitutes proprietary information of MiRealSource, Inc. and its shareholders, affiliates and licensees and may not be reproduced or transmitted in any form or by any means, electronic or mechanical, including photocopy, recording, scanning or any information storage and retrieval system, without written permission from MiRealSource, Inc.

/u.realgeeks.media/homessellwithkell/updated_photo.jpg)