


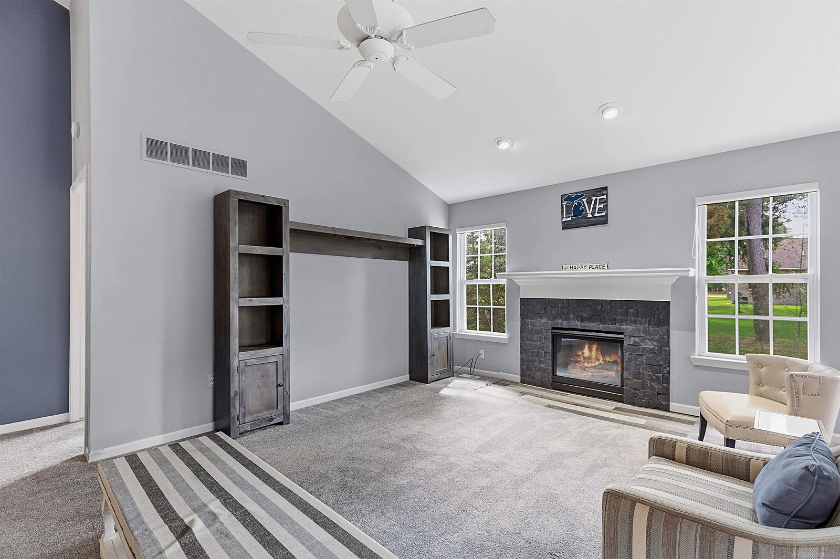
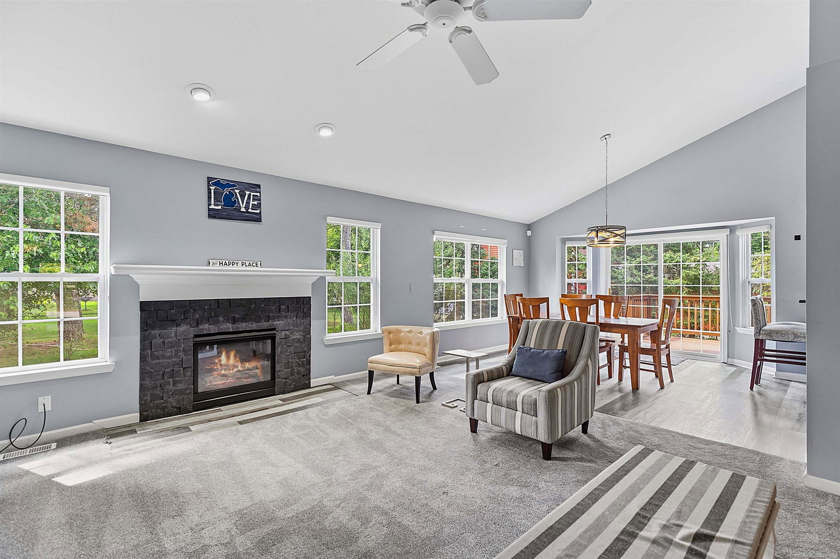


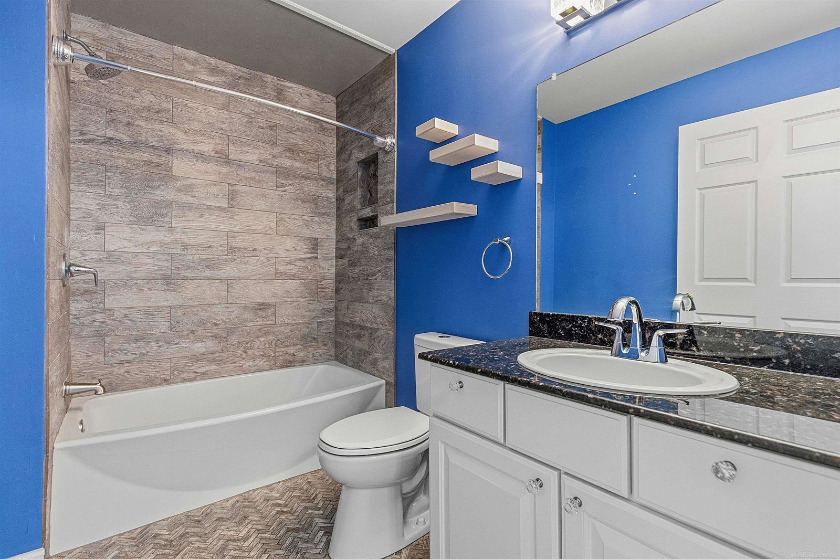


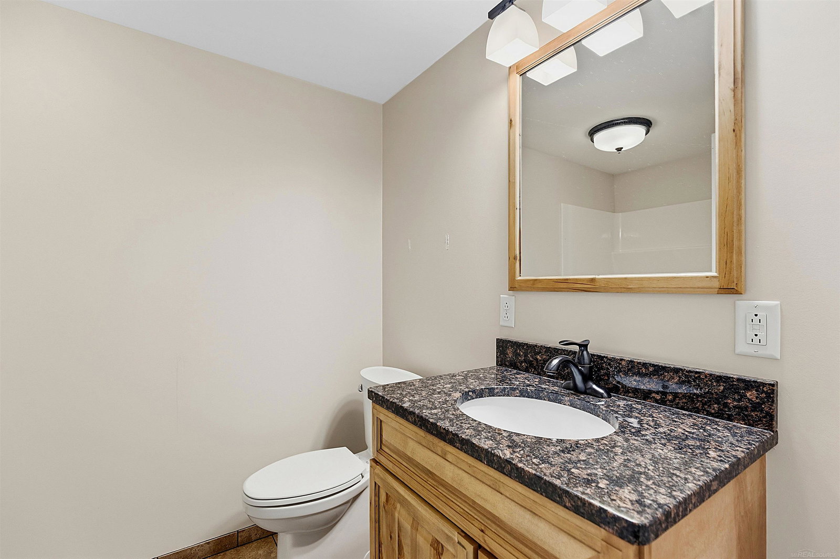
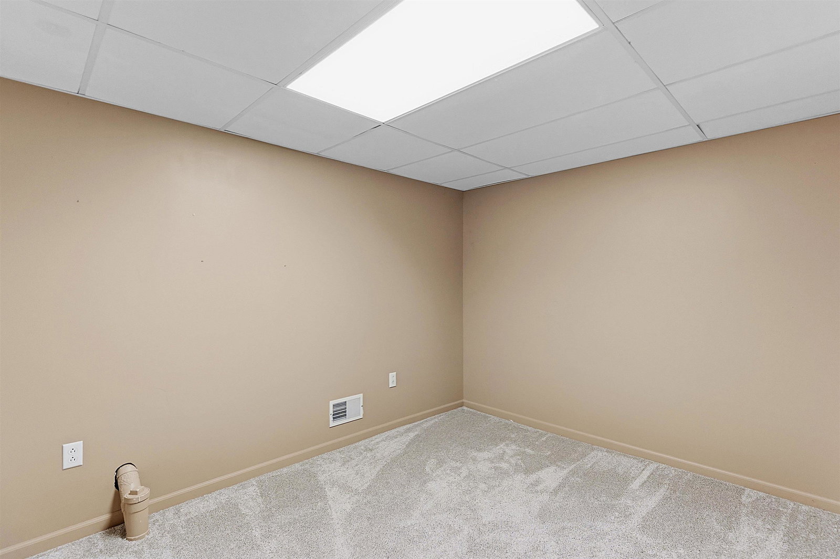
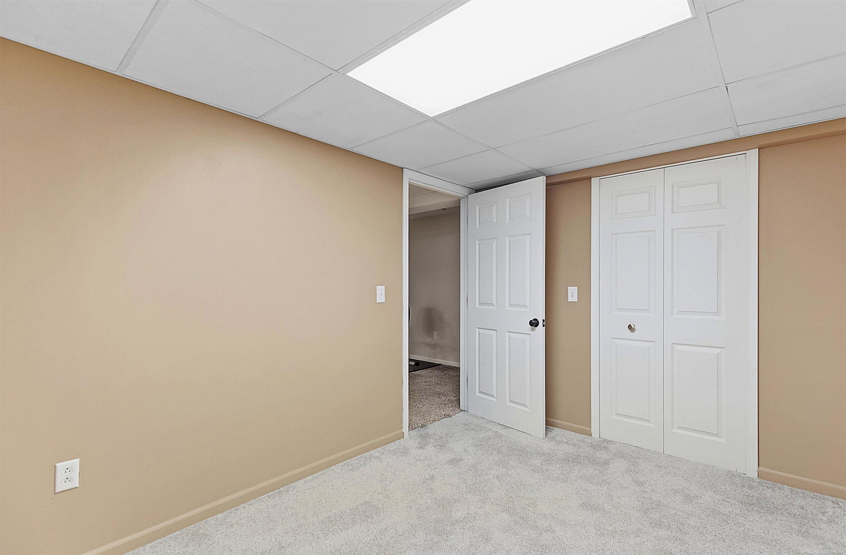
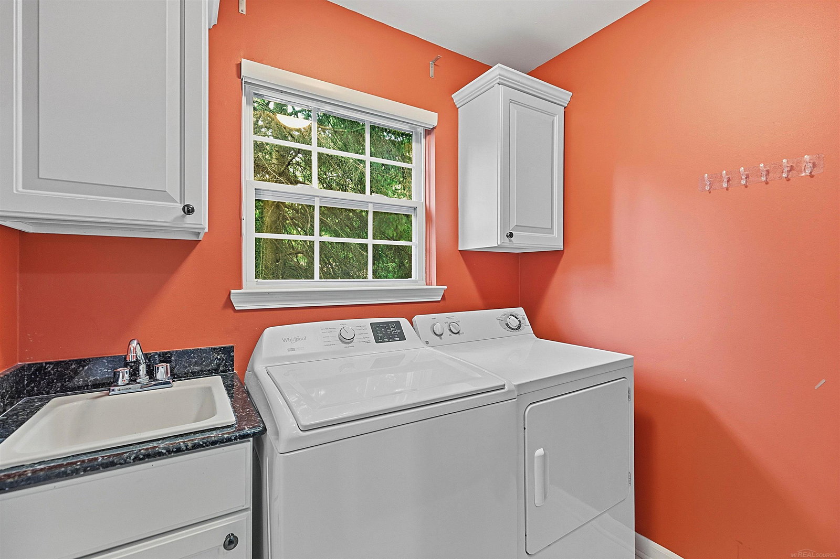

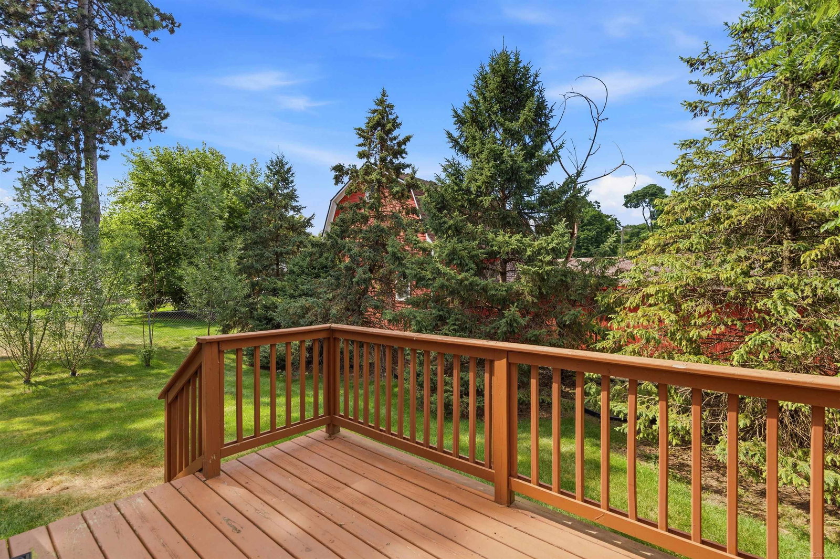


Well Maintained End Unit Condo; Open Floor Plan with Vaulted Ceilings in the Great Room, Dining Room, and Primary Bedroom; 2 Bedrooms, A 3rd Bonus Bedroom in the Finished Basement, and 3 Full Bathrooms; Completely Private Deck Surrounded by Green Space Inviting a Peaceful Space Right Outside Your Bay Window Sliding Door Wall. **Features A Lot of Natural Light With Windows Along the Entire Back and North Side of the Condo! Walk Up To The Front Door With New Cement (2026) Creating a Low 6" Step Into A Large Foyer With Wood Like Laminate Flooring To Handle All Types of Foot Traffic. ***Updates Includes: Updated Kitchen, New Washing Machine (2026), New Garbage Disposal (2025), New Dishwasher (2025) New Kitchen Faucet (2025), Renovated Full Bathroom (2022), New Hot Water Tank (2025); Finished Basement With a Kitchenette, 3rd Bedroom, and Full Bathroom (2022); New Carpet Throughout (2022), New Primary Sump Pump (2025). Note: It has 2 Sump Pumps including Water Back Up - If Power Goes Out, You Are SAFE From Flooding in the Basement. Basement Includes 3 Large Storage Areas (Including A Separate Room that Could Be Used as a 4th Sleeping Room. Agent Owned Low HOA $225/Month INCLUDES WATER, Lawn Care, & Outside Maintenance.
Listing Courtesy of Next Level Realty Rochester, Office Phone: 248-764-0374

Provided through IDX via MiRealSource. Courtesy of MiRealSource Shareholder. Copyright MiRealSource. The information published and disseminated by MiRealSource is communicated verbatim, without change by MiRealSource, as filed with MiRealSource by its members. The accuracy of all information, regardless of source, is not guaranteed or warranted. All information should be independently verified.Copyright 2014 MiRealSource. All rights reserved. The information provided hereby constitutes proprietary information of MiRealSource, Inc. and its shareholders, affiliates and licensees and may not be reproduced or transmitted in any form or by any means, electronic or mechanical, including photocopy, recording, scanning or any information storage and retrieval system, without written permission from MiRealSource, Inc.
Provided through IDX via MiRealSource, as the "Source MLS", courtesy of the Originating MLS shown on the property listing, as the Originating MLS. The information published and disseminated by the Originating MLS is communicated verbatim, without change by the Originating MLS, as filed with it by its members. The accuracy of all information, regardless of source, is not guaranteed or warranted. All information should be independently verified. Copyright 2014 MiRealSource. All rights reserved. The information provided hereby constitutes proprietary information of MiRealSource, Inc. and its shareholders, affiliates and licensees and may not be reproduced or transmitted in any form or by any means, electronic or mechanical, including photocopy, recording, scanning or any information storage and retrieval system, without written permission from MiRealSource, Inc.

/u.realgeeks.media/homessellwithkell/updated_photo.jpg)