


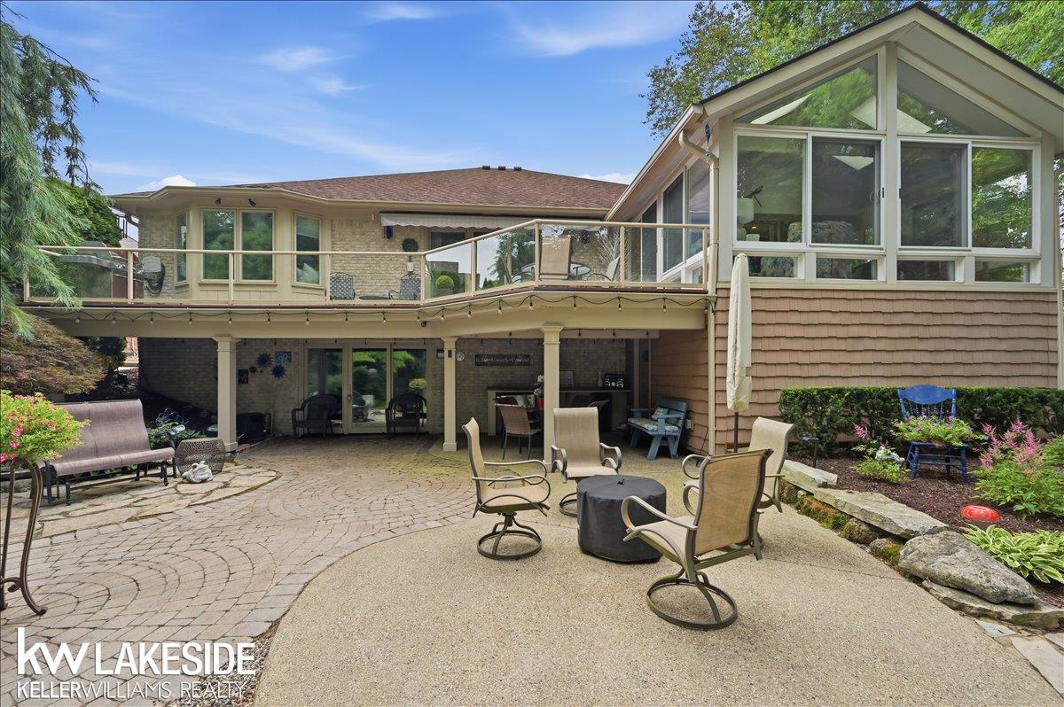
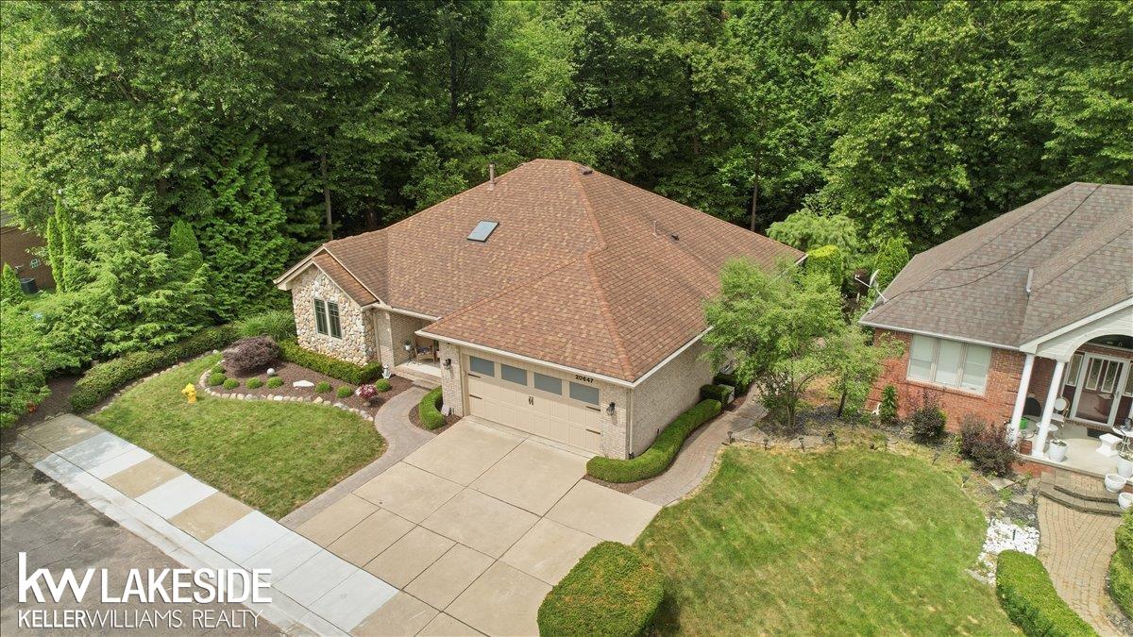


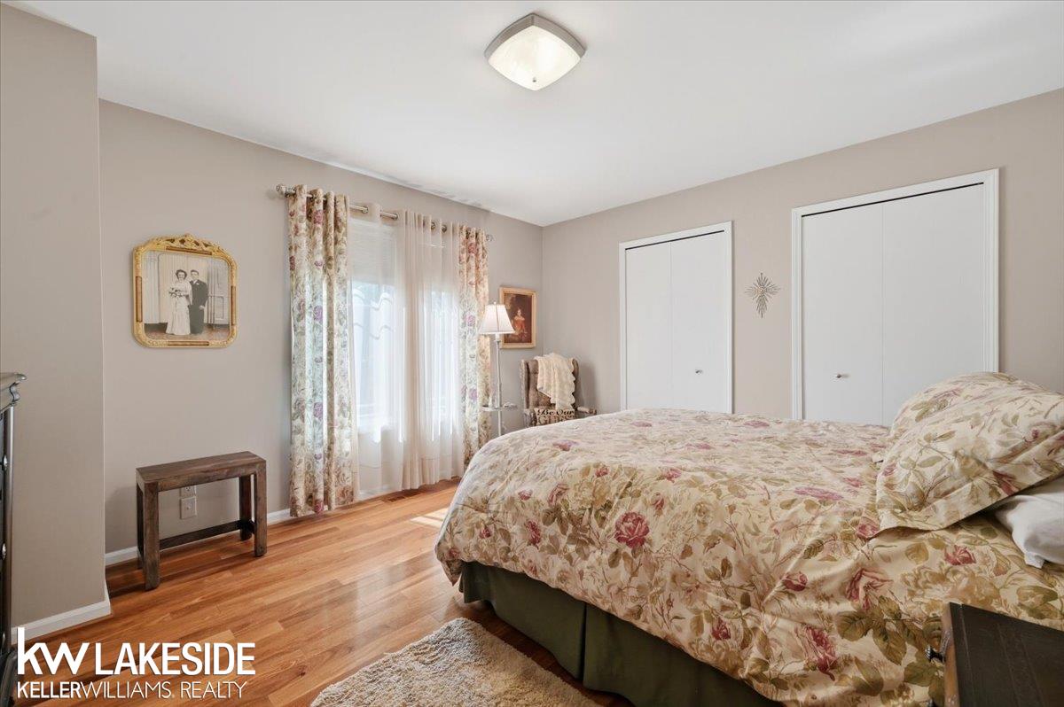


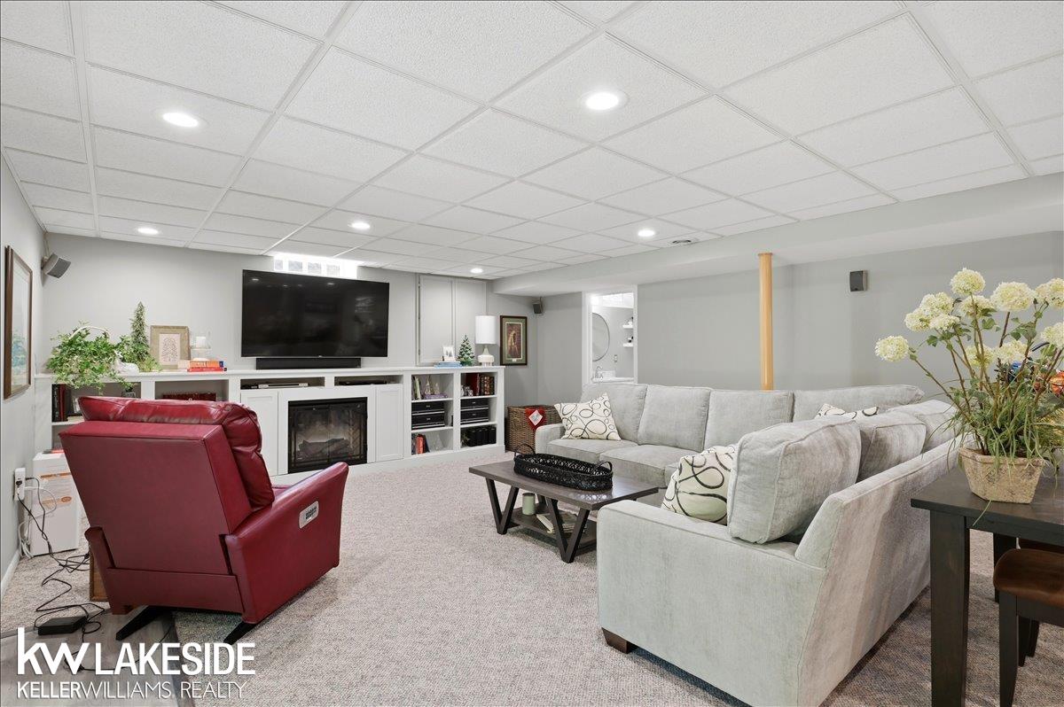

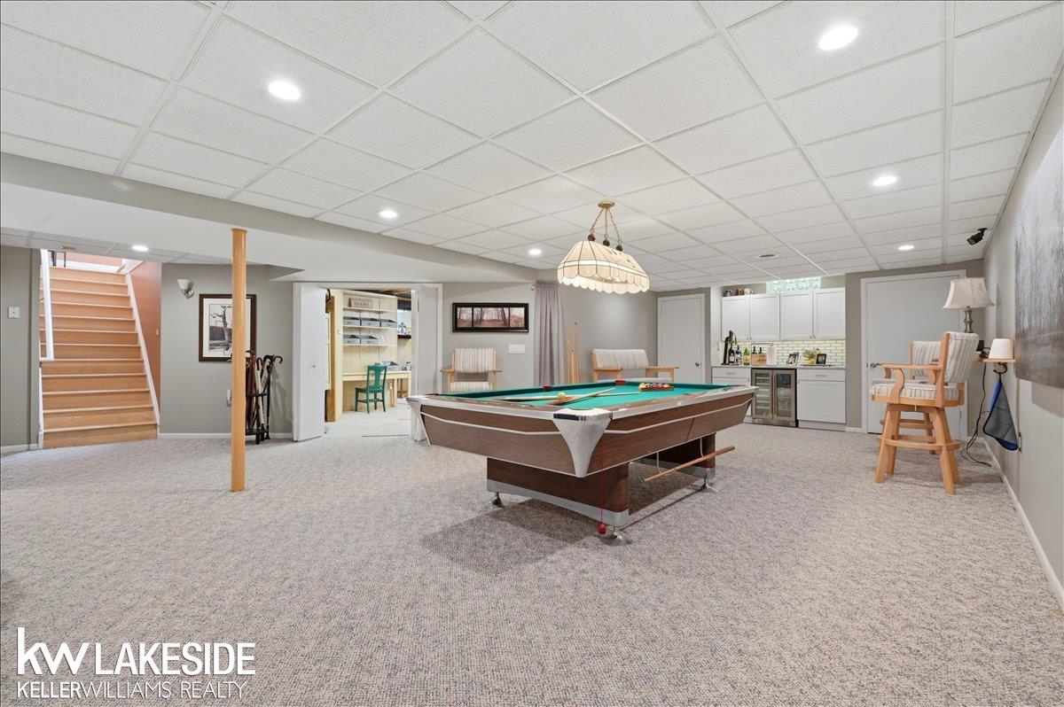


Private Sanctuary~Luxury Ranch Home~3 Bedrooms w/Brazilian Teak HWF/3 Full Baths, 2 Car Attached Garage &Walkout Basement!(Total sqft 3921) Ultra Elevated Kitchen Design:Dual Fuel Stove Top (gas) (2)Ovens Electric,Pot Filler, NEW Bosch Refrigerator! Integrated(2)Drawer Dishwasher, Built in Drawer Mircowave in Island!Pull Out Trash Bin,Appliance Garage.Generous Amount Soft Close Cabinetry,Maple HWF~Dining Area Features Crystal Original"Schonbeck"Chandelier Seamlessly Transition to the Glass Enclosed Sunroom w/Panoramic Calming Views!Two Sliding Doors Stepping Directly onto Entertainment Extended Upper Deck(2016) Features Premium Marygrove Retractable Awing Equipped w/Automatic Wind Sensing Retracting Itself & Lights! Glass Railing offers Unobstructed View! Indoor/Outdoor Seamless Extension of the Home Featuring a Fully Finished Walkout Lower Level(Basement). Family Gathering Space with Electric Fireplace&Built in Bookcase w/Wall Mounted TV! Built in Dry Bar w/High End Beverage Center Refrigerator (Wine & Beverages) Pool Table,Surround Sound Speakers,Full Bath Redesigned(2020) Cedar Closet w/Built in Shelving! Kitchen Prep Room! 9ft Triple Panel Pella Doorwall Leads Directly on Patio to the Estates Crown Jewel~The Backyard!Outdoor Masterwork of Stone,Water & Botanical Views!,Relax at the Paver Fire Pit,Listen to the River Flow or Fire Up the Built in Grill! Bonus Surprise~ Redesigned in 2016 Attached Shed/Man Cave Under Sunroom Reinforced and with Cement Floor! Excludes: Garage Freezer.Custom Wine Rack in Basement, All Yard Art
Listing Courtesy of Keller Williams Realty Lakeside, Office Phone: 586-532-0500

Provided through IDX via MiRealSource. Courtesy of MiRealSource Shareholder. Copyright MiRealSource. The information published and disseminated by MiRealSource is communicated verbatim, without change by MiRealSource, as filed with MiRealSource by its members. The accuracy of all information, regardless of source, is not guaranteed or warranted. All information should be independently verified.Copyright 2014 MiRealSource. All rights reserved. The information provided hereby constitutes proprietary information of MiRealSource, Inc. and its shareholders, affiliates and licensees and may not be reproduced or transmitted in any form or by any means, electronic or mechanical, including photocopy, recording, scanning or any information storage and retrieval system, without written permission from MiRealSource, Inc.
Provided through IDX via MiRealSource, as the "Source MLS", courtesy of the Originating MLS shown on the property listing, as the Originating MLS. The information published and disseminated by the Originating MLS is communicated verbatim, without change by the Originating MLS, as filed with it by its members. The accuracy of all information, regardless of source, is not guaranteed or warranted. All information should be independently verified. Copyright 2014 MiRealSource. All rights reserved. The information provided hereby constitutes proprietary information of MiRealSource, Inc. and its shareholders, affiliates and licensees and may not be reproduced or transmitted in any form or by any means, electronic or mechanical, including photocopy, recording, scanning or any information storage and retrieval system, without written permission from MiRealSource, Inc.

/u.realgeeks.media/homessellwithkell/updated_photo.jpg)